New Listing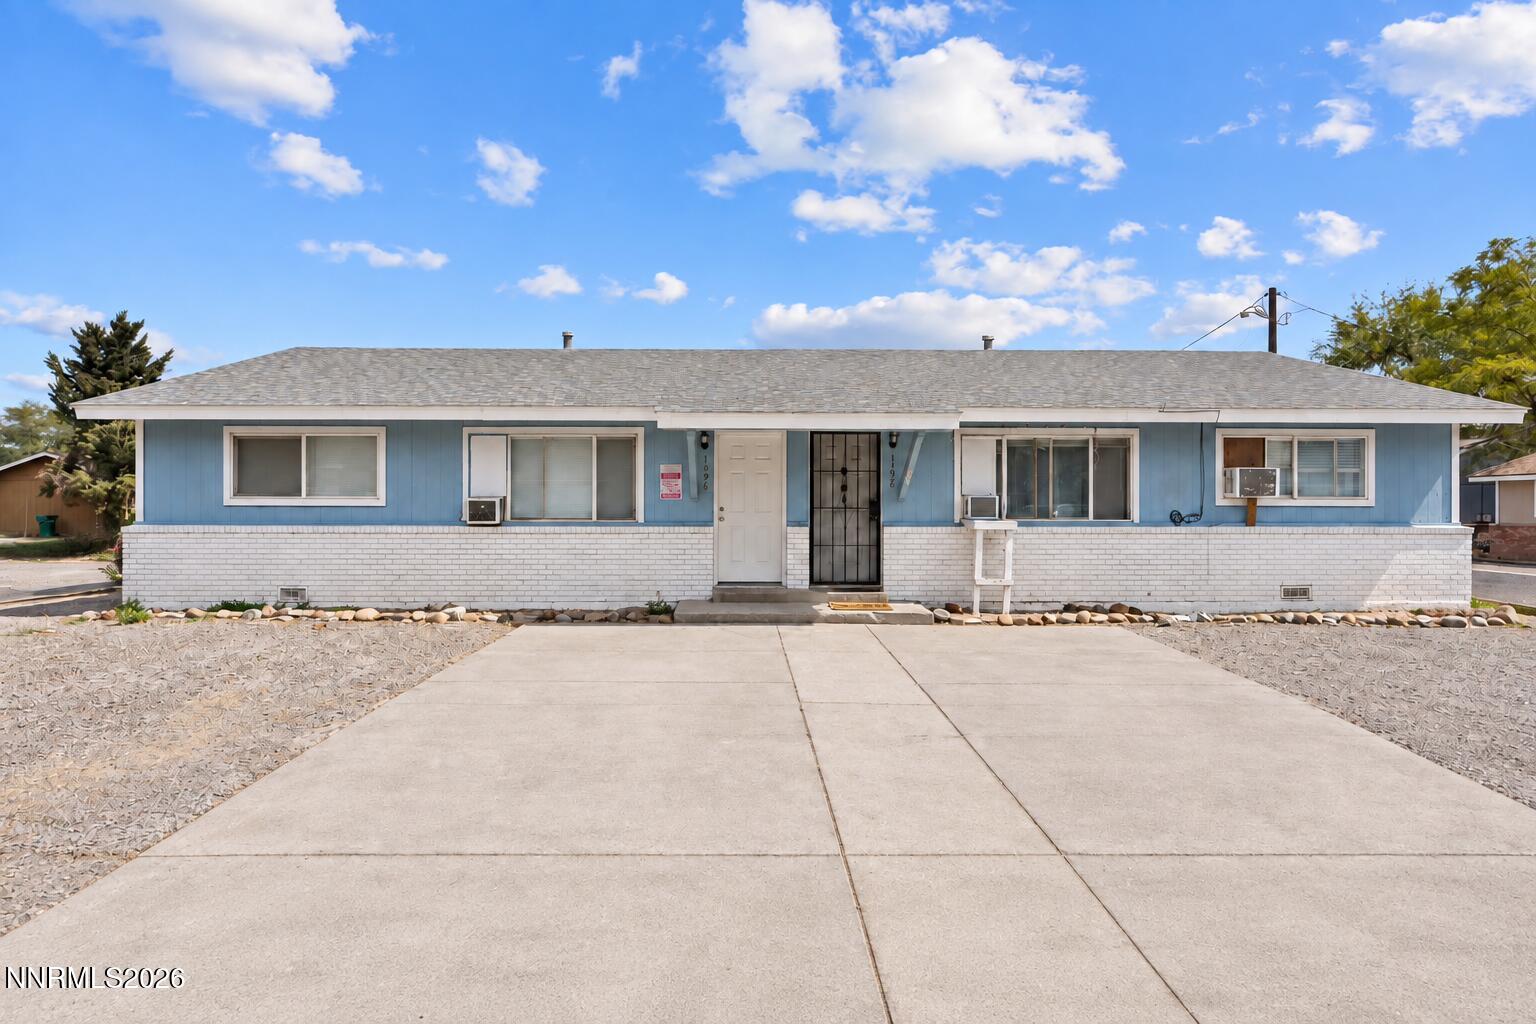

Description
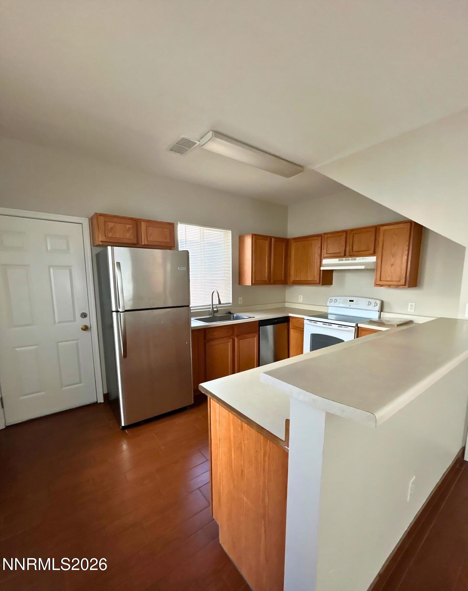
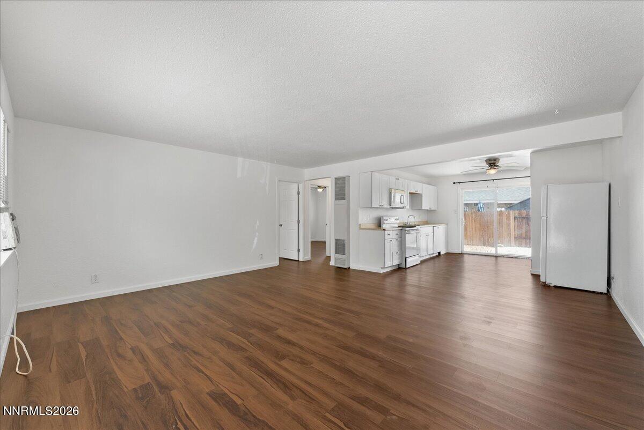
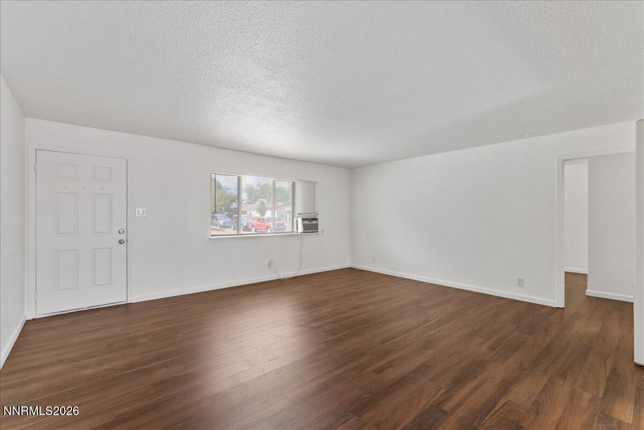
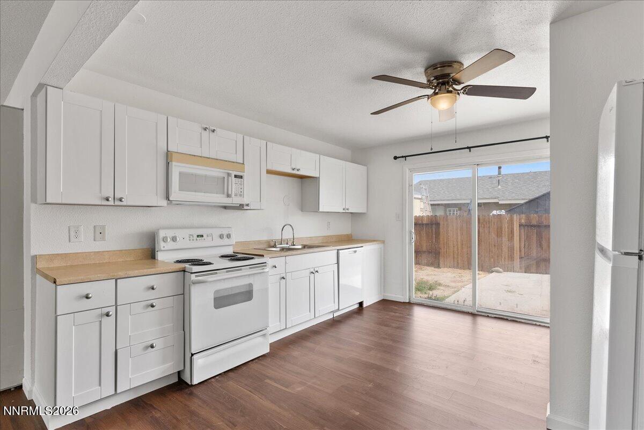
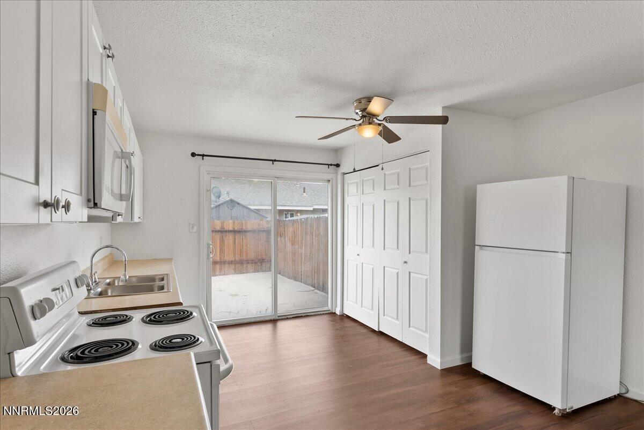
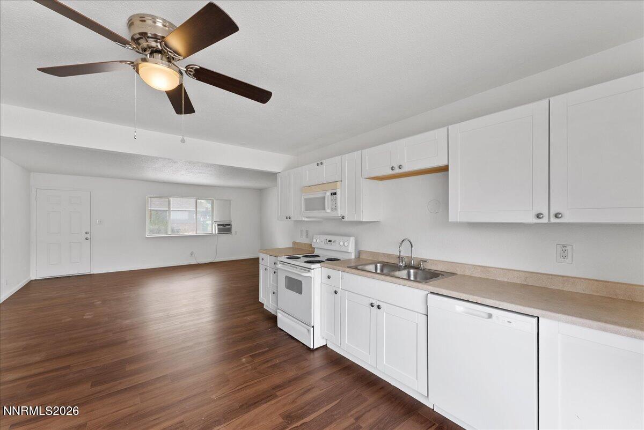
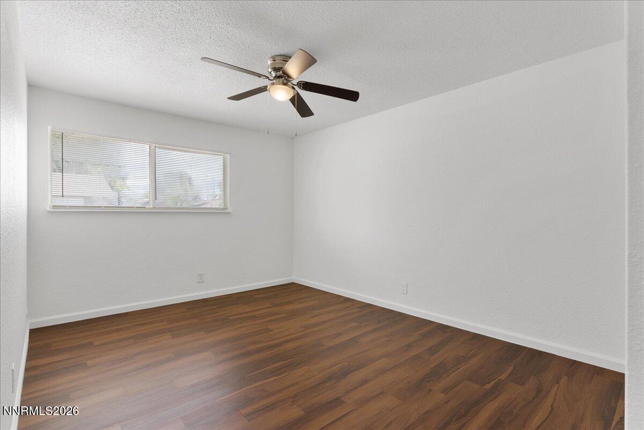
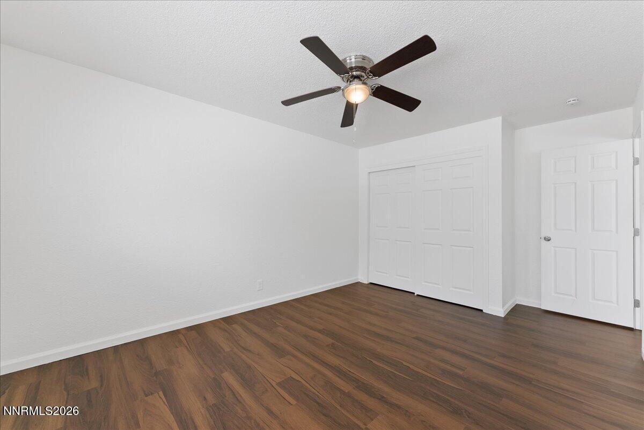
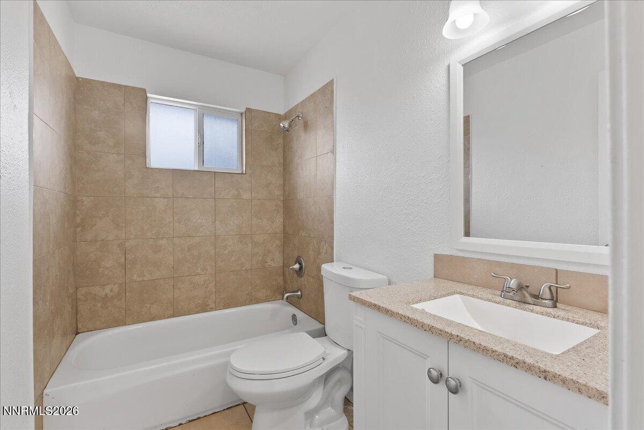
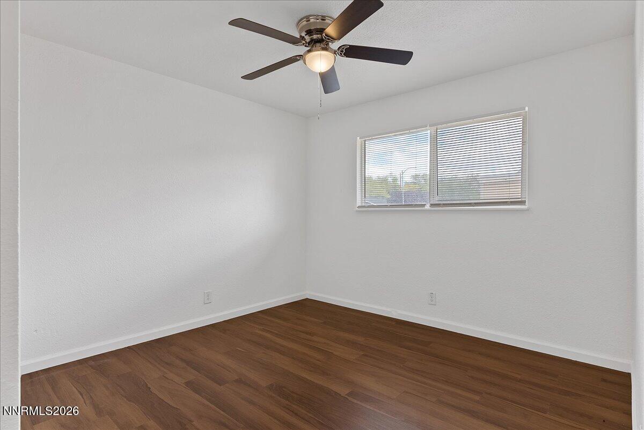
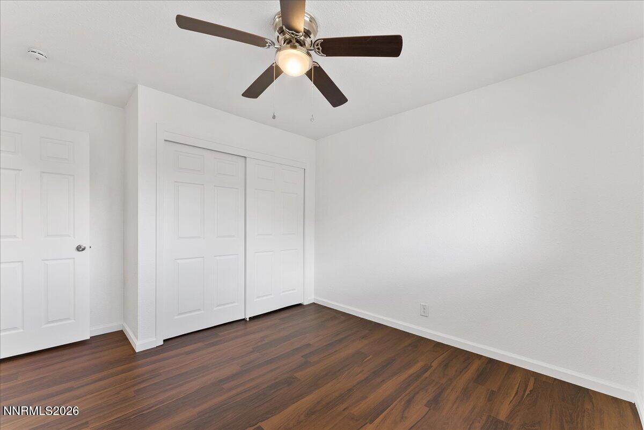
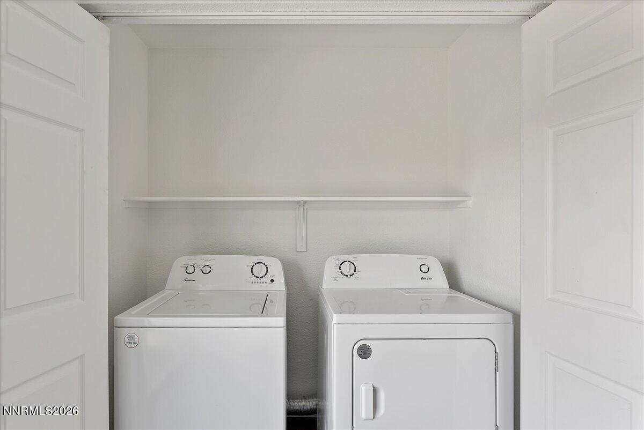
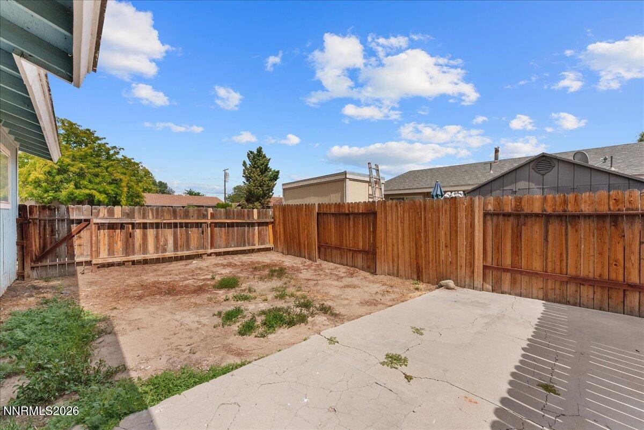
An exceptional turnkey duplex offering spacious residences, desirable amenities, and a fresh renovation! This well maintained property features two large 2 bedroom, 1 bathroom units, each complete with its own washer and dryer and private backyard. With a long history of strong rental demand, consistent occupancy, and reliable cash flow, this is an exciting opportunity for investors and owner occupants alike. Unit 1196 has been newly renovated and showcases sleek luxury vinyl plank flooring, fresh interior paint, new carpet, upgraded light fixtures, and a beautifully remodeled bathroom. The bathroom features a striking tile shower, tile flooring, new toilet, and a stylish new vanity, creating a fresh and contemporary feel throughout the residence. Both units offer generously sized floor plans and the added convenience of private in unit laundry. Each residence also enjoys its own spacious and private backyard, providing an amenity that is increasingly difficult to find in a duplex setting. The property also features a new water heater. With a proven history of stability, very strong tenant demand, and very limited vacancy, this property is truly turnkey and positioned for a seamless transition to its next owner. Conveniently located with easy access throughout Reno, this is a compelling opportunity to acquire a quality income-producing property with an established track record.
Details
| MLS # | 260011879 |
|---|---|
| Listing Type | For Sale |
| Style | Duplex |
| Sub-Type | Resale |
| Status | Active |
| Year | 1963 |
| Days On Site | 4 |
| Listing Provided By | RE/MAX Professionals-Reno | Miranda Vaulet |
Features
| Bed(s) | 4 |
|---|---|
| Bath(s) | 2 |
| SQ Feet | 1,800 |
| Story(s) | 1 |
| Units | 2 |
| Building(s) | 1 |
| Zoning | Mf30 |
| Acreage | 0.18 |
Interior
| Heating | Wall Furnace |
|---|---|
| Heating Yes / No | Yes |
| Cooling Yes / No | No |
| Window Features | Vinyl Frames |
| Interior Features | Ceiling Fan(s) |
| Appliances | Dishwasher, Electric Oven, Electric Range, Microwave |
| Fireplace Yes / No | No |
Exterior
| Roof | Composition |
|---|---|
| Exterior Features | None |
| Security Features | Carbon Monoxide Detector(s), Smoke Detector(s) |
| Lot Features | Other |
| Construction Materials | Wood Siding |
| Foundation Details | Crawl Space |
| Fencing | Back Yard |
Parking
| Parking Features | Common |
|---|---|
| Attached Garage Yes / No | No |
Utilities
| Utilities | Electricity Connected, Natural Gas Connected, Sewer Connected, Water Connected, Water Meter Installed |
|---|---|
| Sewer | Public Sewer |
Location
| Senior Community Yes / No | No |
|---|
Taxes
| Property | 1129 |
|---|
Area Information
| State | NV |
|---|---|
| County | Washoe |
| City | Reno |
| Zip Code | 89502 |
| Area | Washoe |
| School District | Damonte |
| Elementary School | Smithridge |
| High School | Damonte |
| Listing VS Median (in 89502) | |
Price: $575,000 low | high Med: $440,000 sqft: 1,800 low | high Med: 902 $ / sqft: $319 low | high Med: $495 On site: 4 low | high Med: 64.5 | |
Market Activity 89502
Request a showing
Request a showing
Contact
Learn More About This Property
| State | NV |
|---|---|
| County | Washoe |
| City | Reno |
| Zip Code | 89502 |
| Area | Washoe |
| School District | Damonte |
| Elementary School | Smithridge |
| High School | Damonte |
| Listing VS Median (in 89502) | |
Price: $575,000 low | high Med: $440,000 sqft: 1,800 low | high Med: 902 $ / sqft: $319 low | high Med: $495 On site: 4 low | high Med: 64.5 | |