
 New Listing
 In-Person: 09/20 3:30 PM - 5:30 PM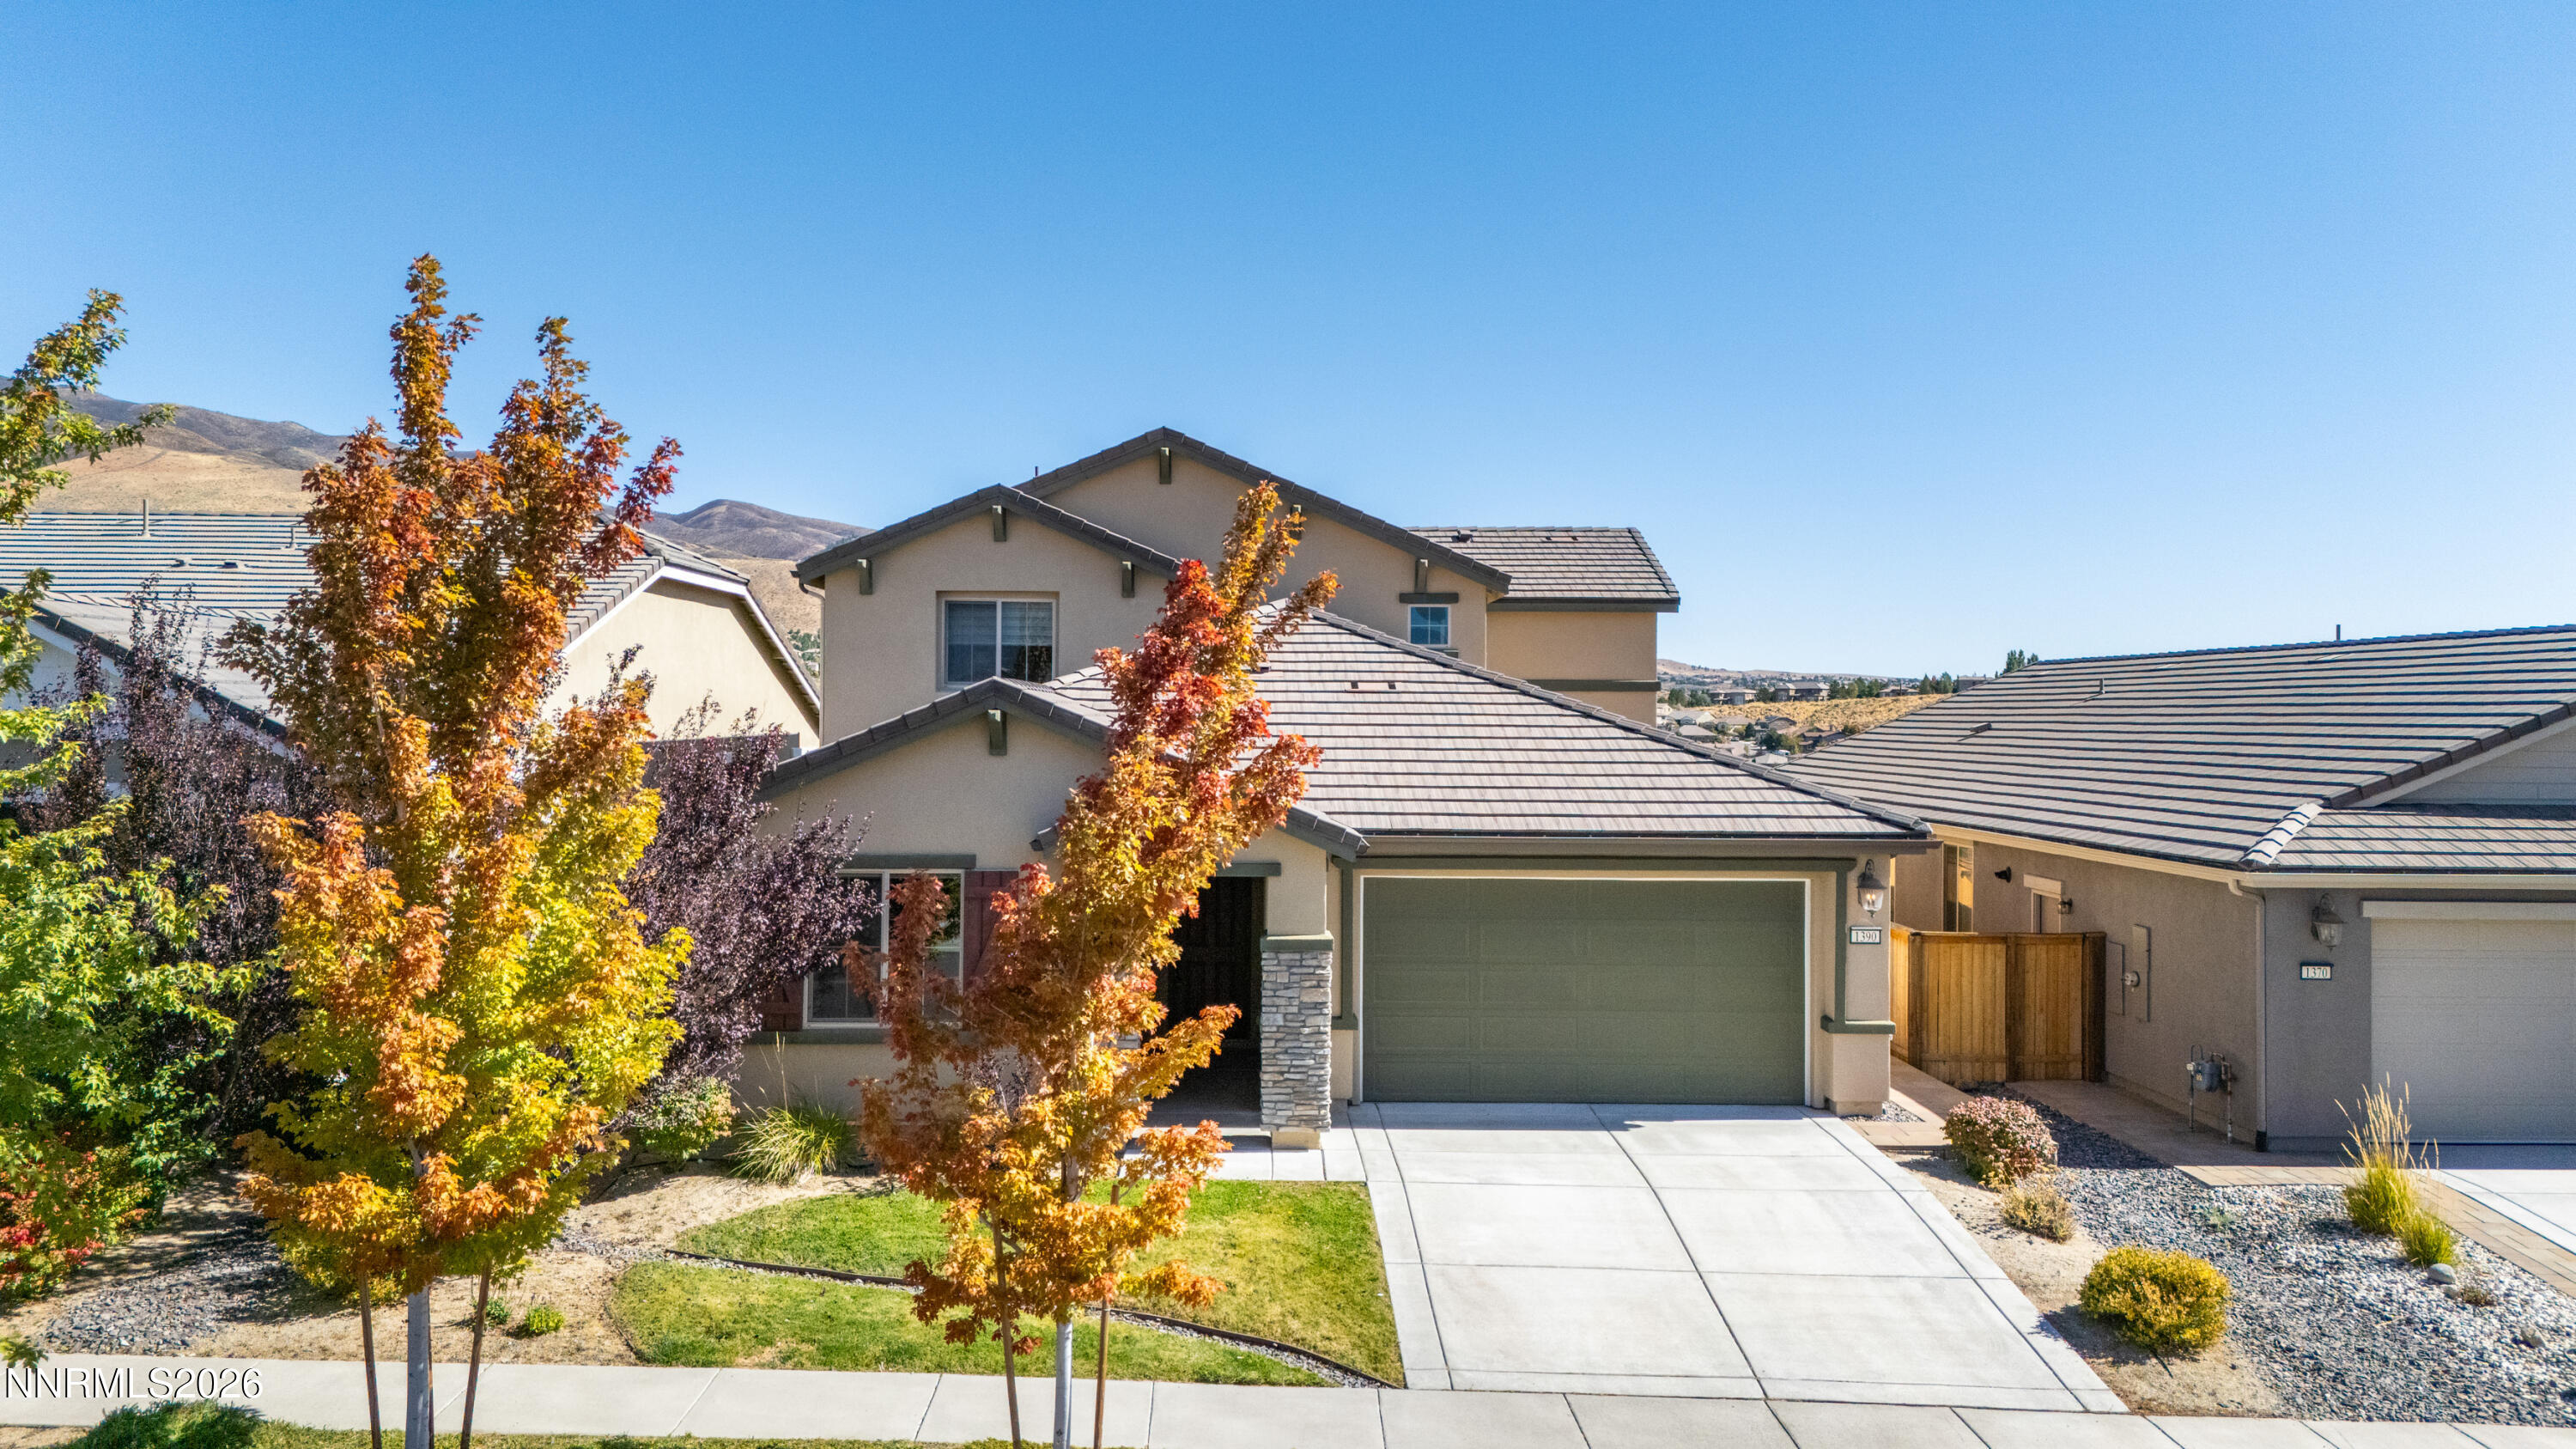

Description
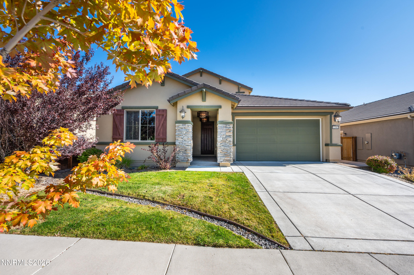
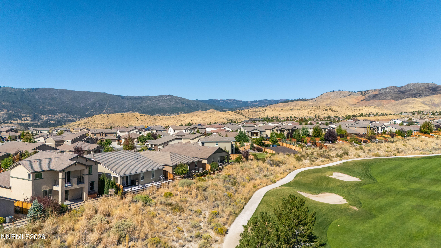
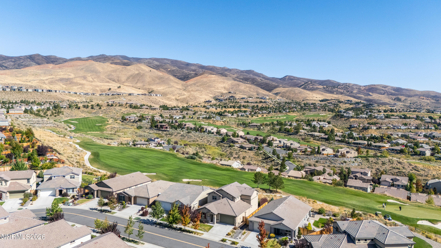
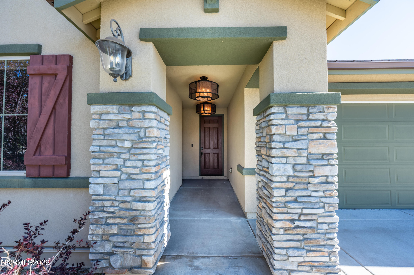
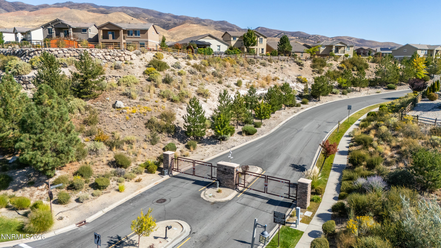
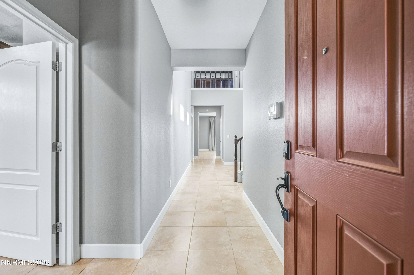
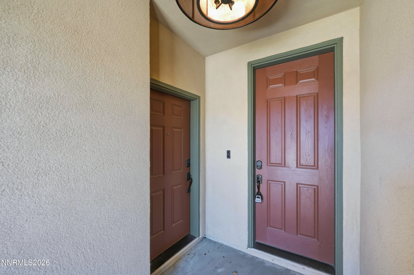
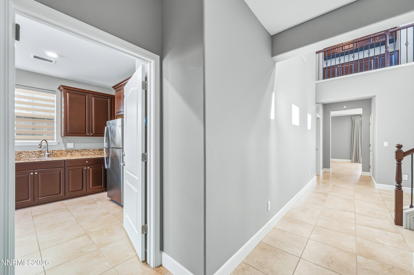
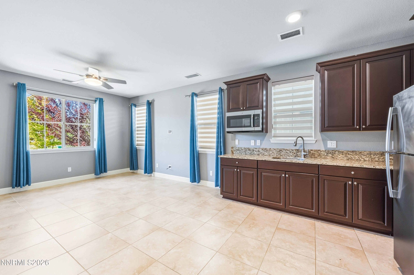
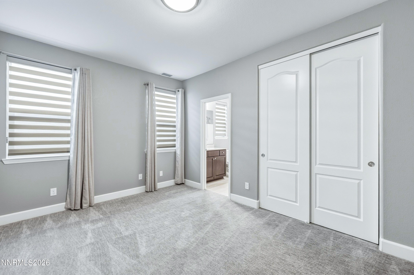
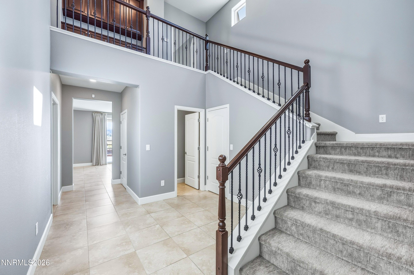
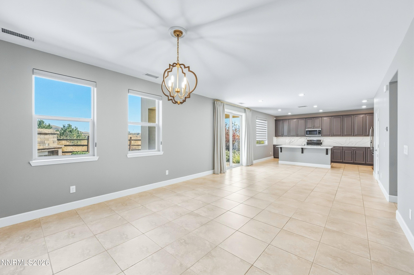
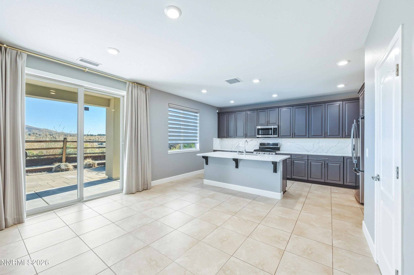
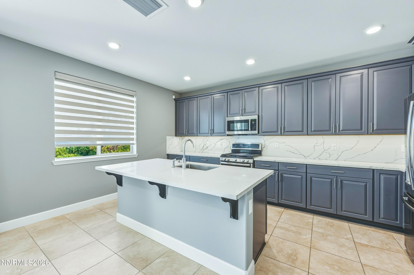
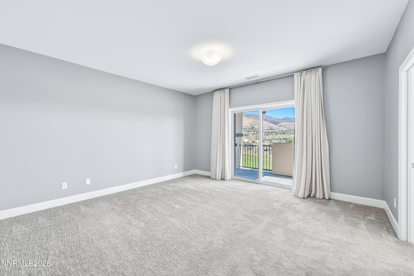
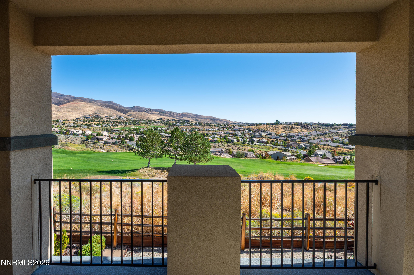
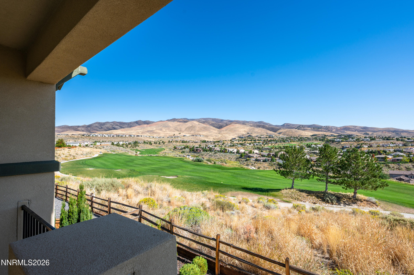
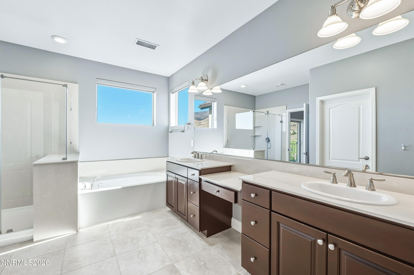
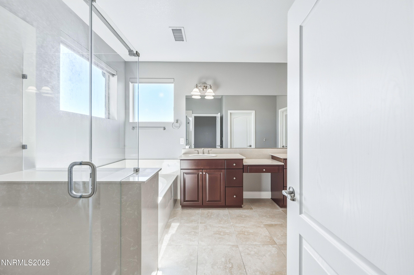
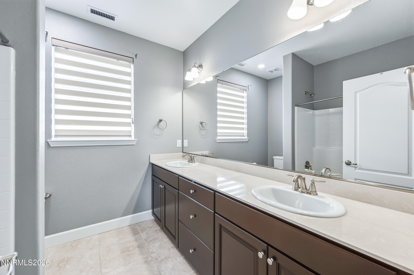
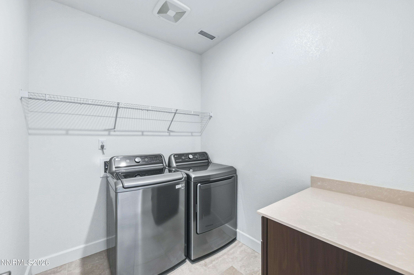
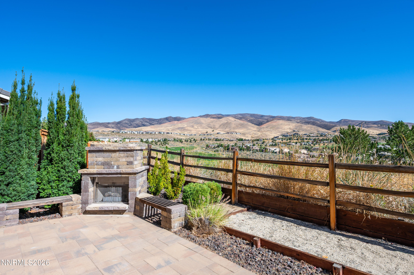
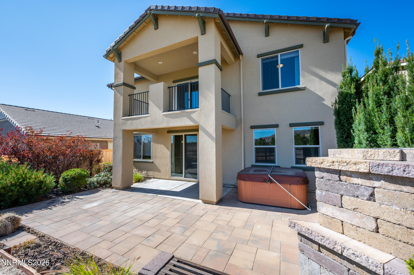
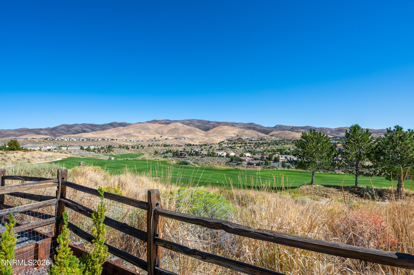
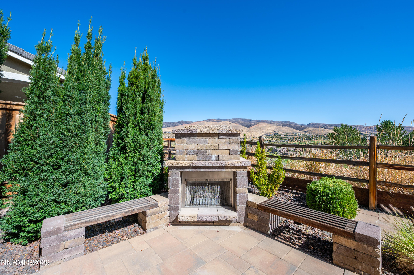
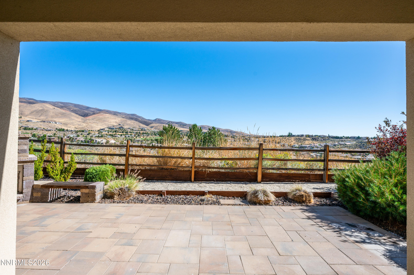
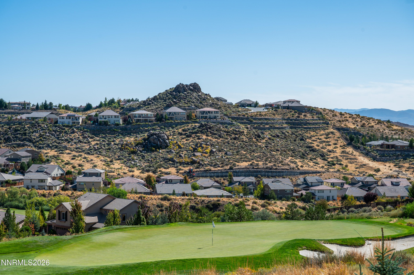
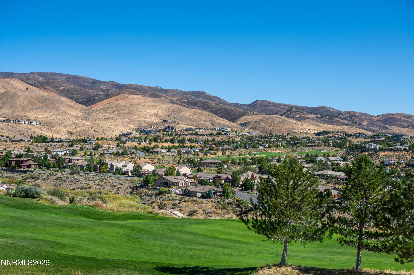
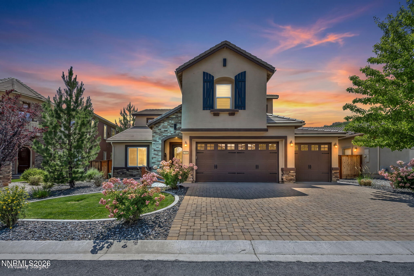
Enjoy the best of Northwest Reno living from this beautifully situated home overlooking the golf course with beautiful, expansive views. 1390 Ione Pass Trail offers an inviting setting where scenic surroundings and comfortable living come together. The thoughtfully designed floor plan features spacious living areas, abundant natural light, and a seamless connection to the picturesque outdoor setting. Relax and take in the golf-course views from the home, or enjoy the peaceful atmosphere of this sought-after location. Conveniently located near shopping, dining, parks, schools, and major roadways, this is a wonderful opportunity to enjoy a home with views that truly make it special.
Details
| MLS # | 260012028 |
|---|---|
| Listing Type | For Sale |
| Style | House |
| HOA Dues | $265 |
| Sub-Type | Resale |
| Status | Active |
| Year | 2017 |
| Days On Site | 3 |
| Listing Provided By | RE/MAX Professionals-Reno | Brianne Madrid |
Features
| Bed(s) | 4 |
|---|---|
| Bath(s) | 4 Total |
| SQ Feet | 2,756 |
| Story(s) | 2 |
| Zoning | Pd |
| Acreage | 0.13 |
| Golf Course | Yes |
| Property View | Yes |
Interior
| Heating | ENERGY STAR Qualified Equipment, Forced Air, Natural Gas |
|---|---|
| Heating Yes / No | Yes |
| Cooling | Central Air, ENERGY STAR Qualified Equipment |
| Cooling Yes / No | Yes |
| Window Features | Blinds, Double Pane Windows, Drapes, Low-Emissivity Windows, Rods |
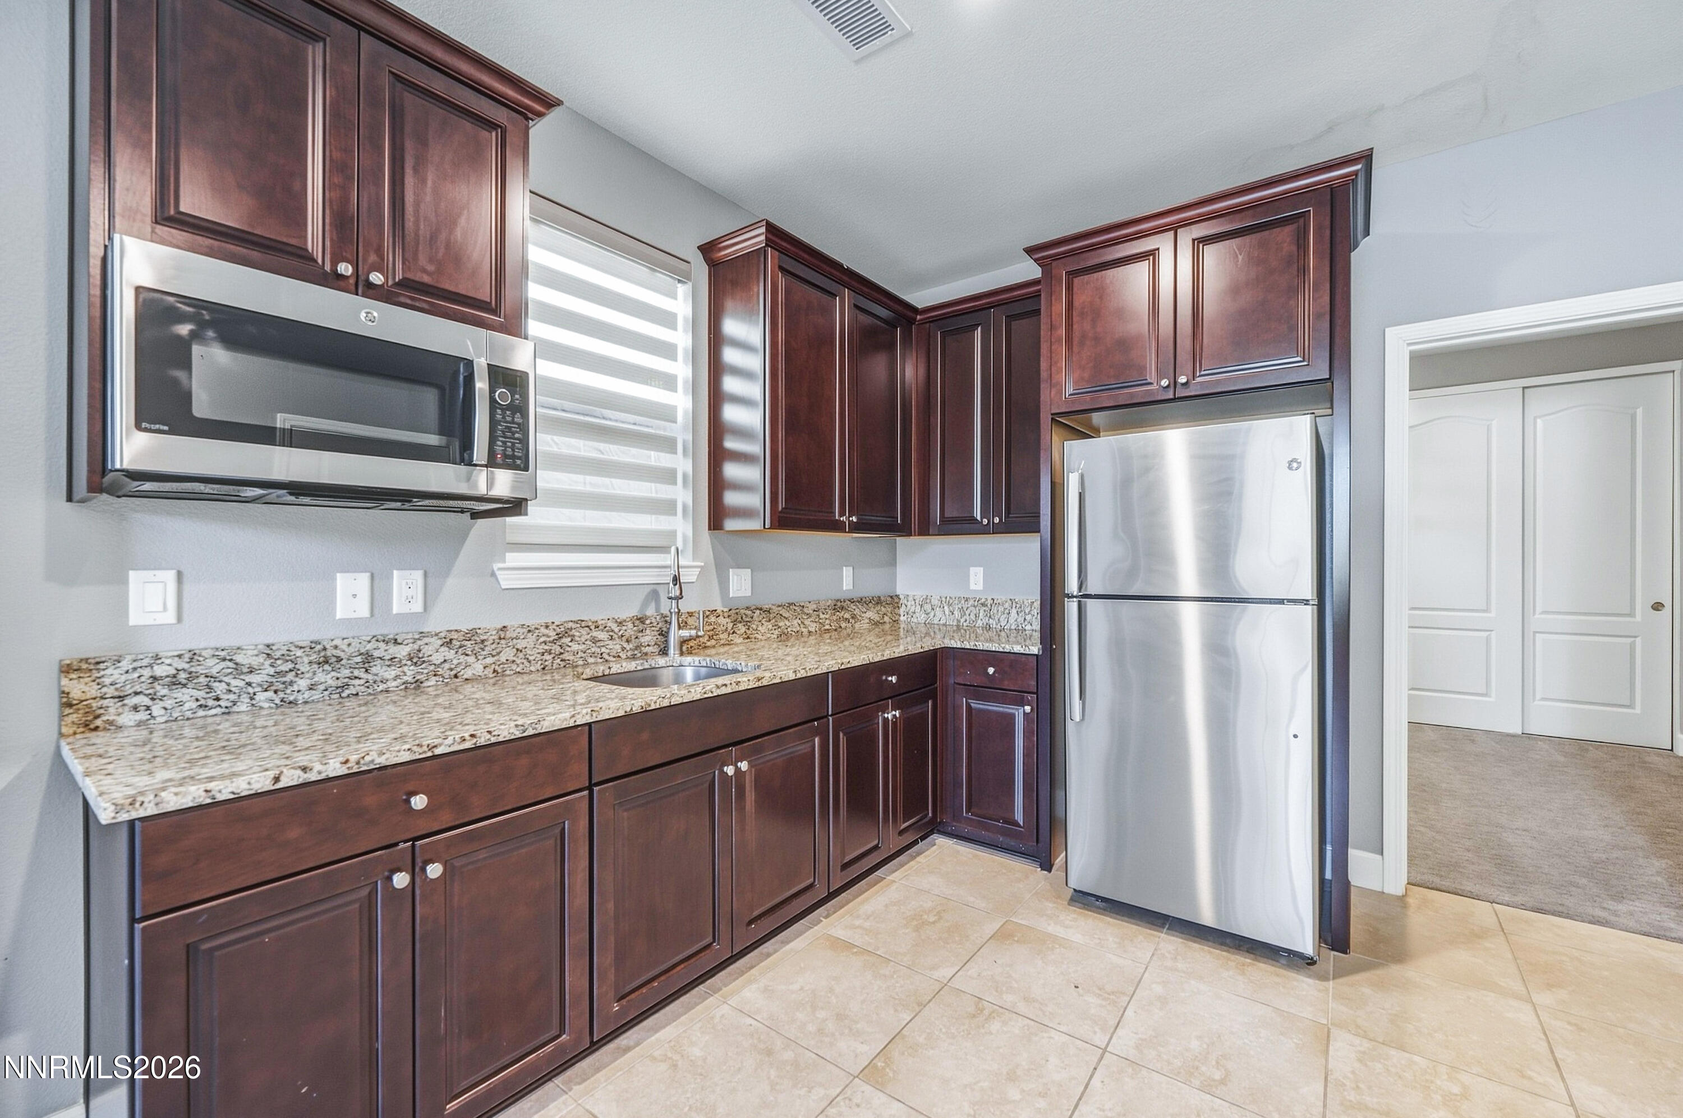
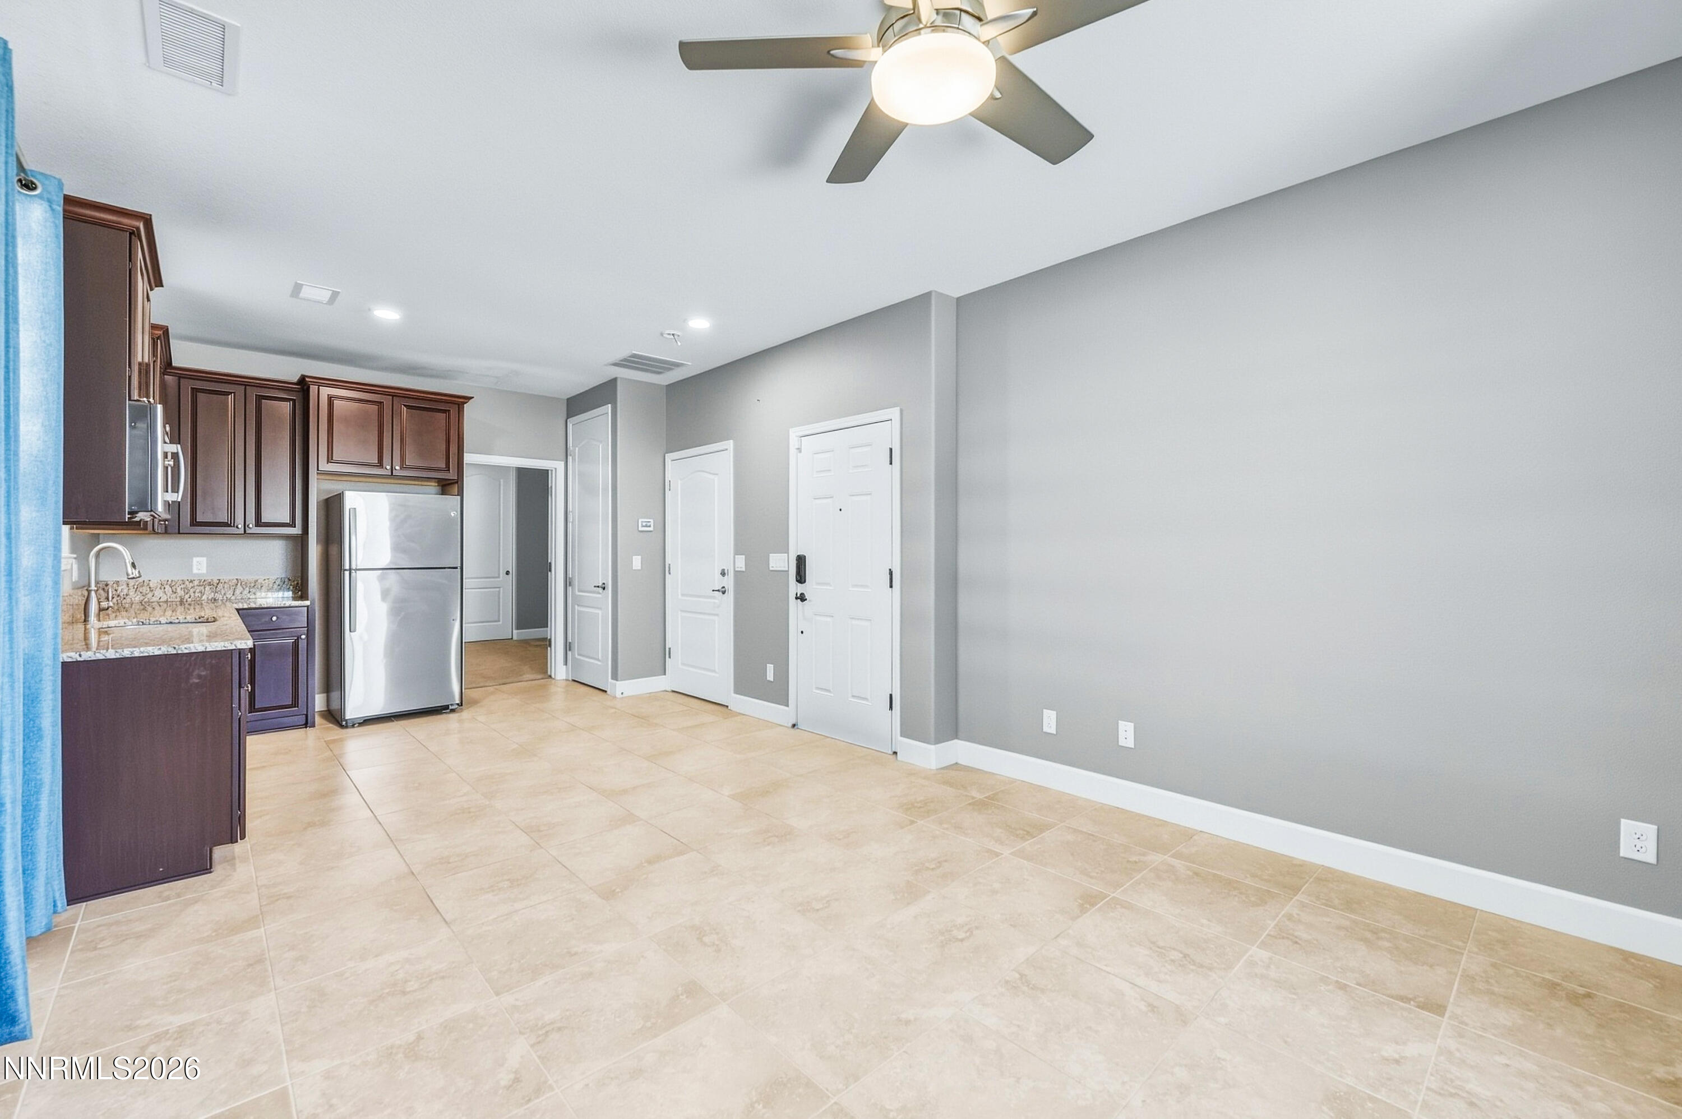
| Interior Features | Breakfast Bar, Entrance Foyer, High Ceilings, In-Law Floorplan, Kitchen Island, Pantry, Primary Downstairs, Smart Thermostat, Walk-In Closet(s) |
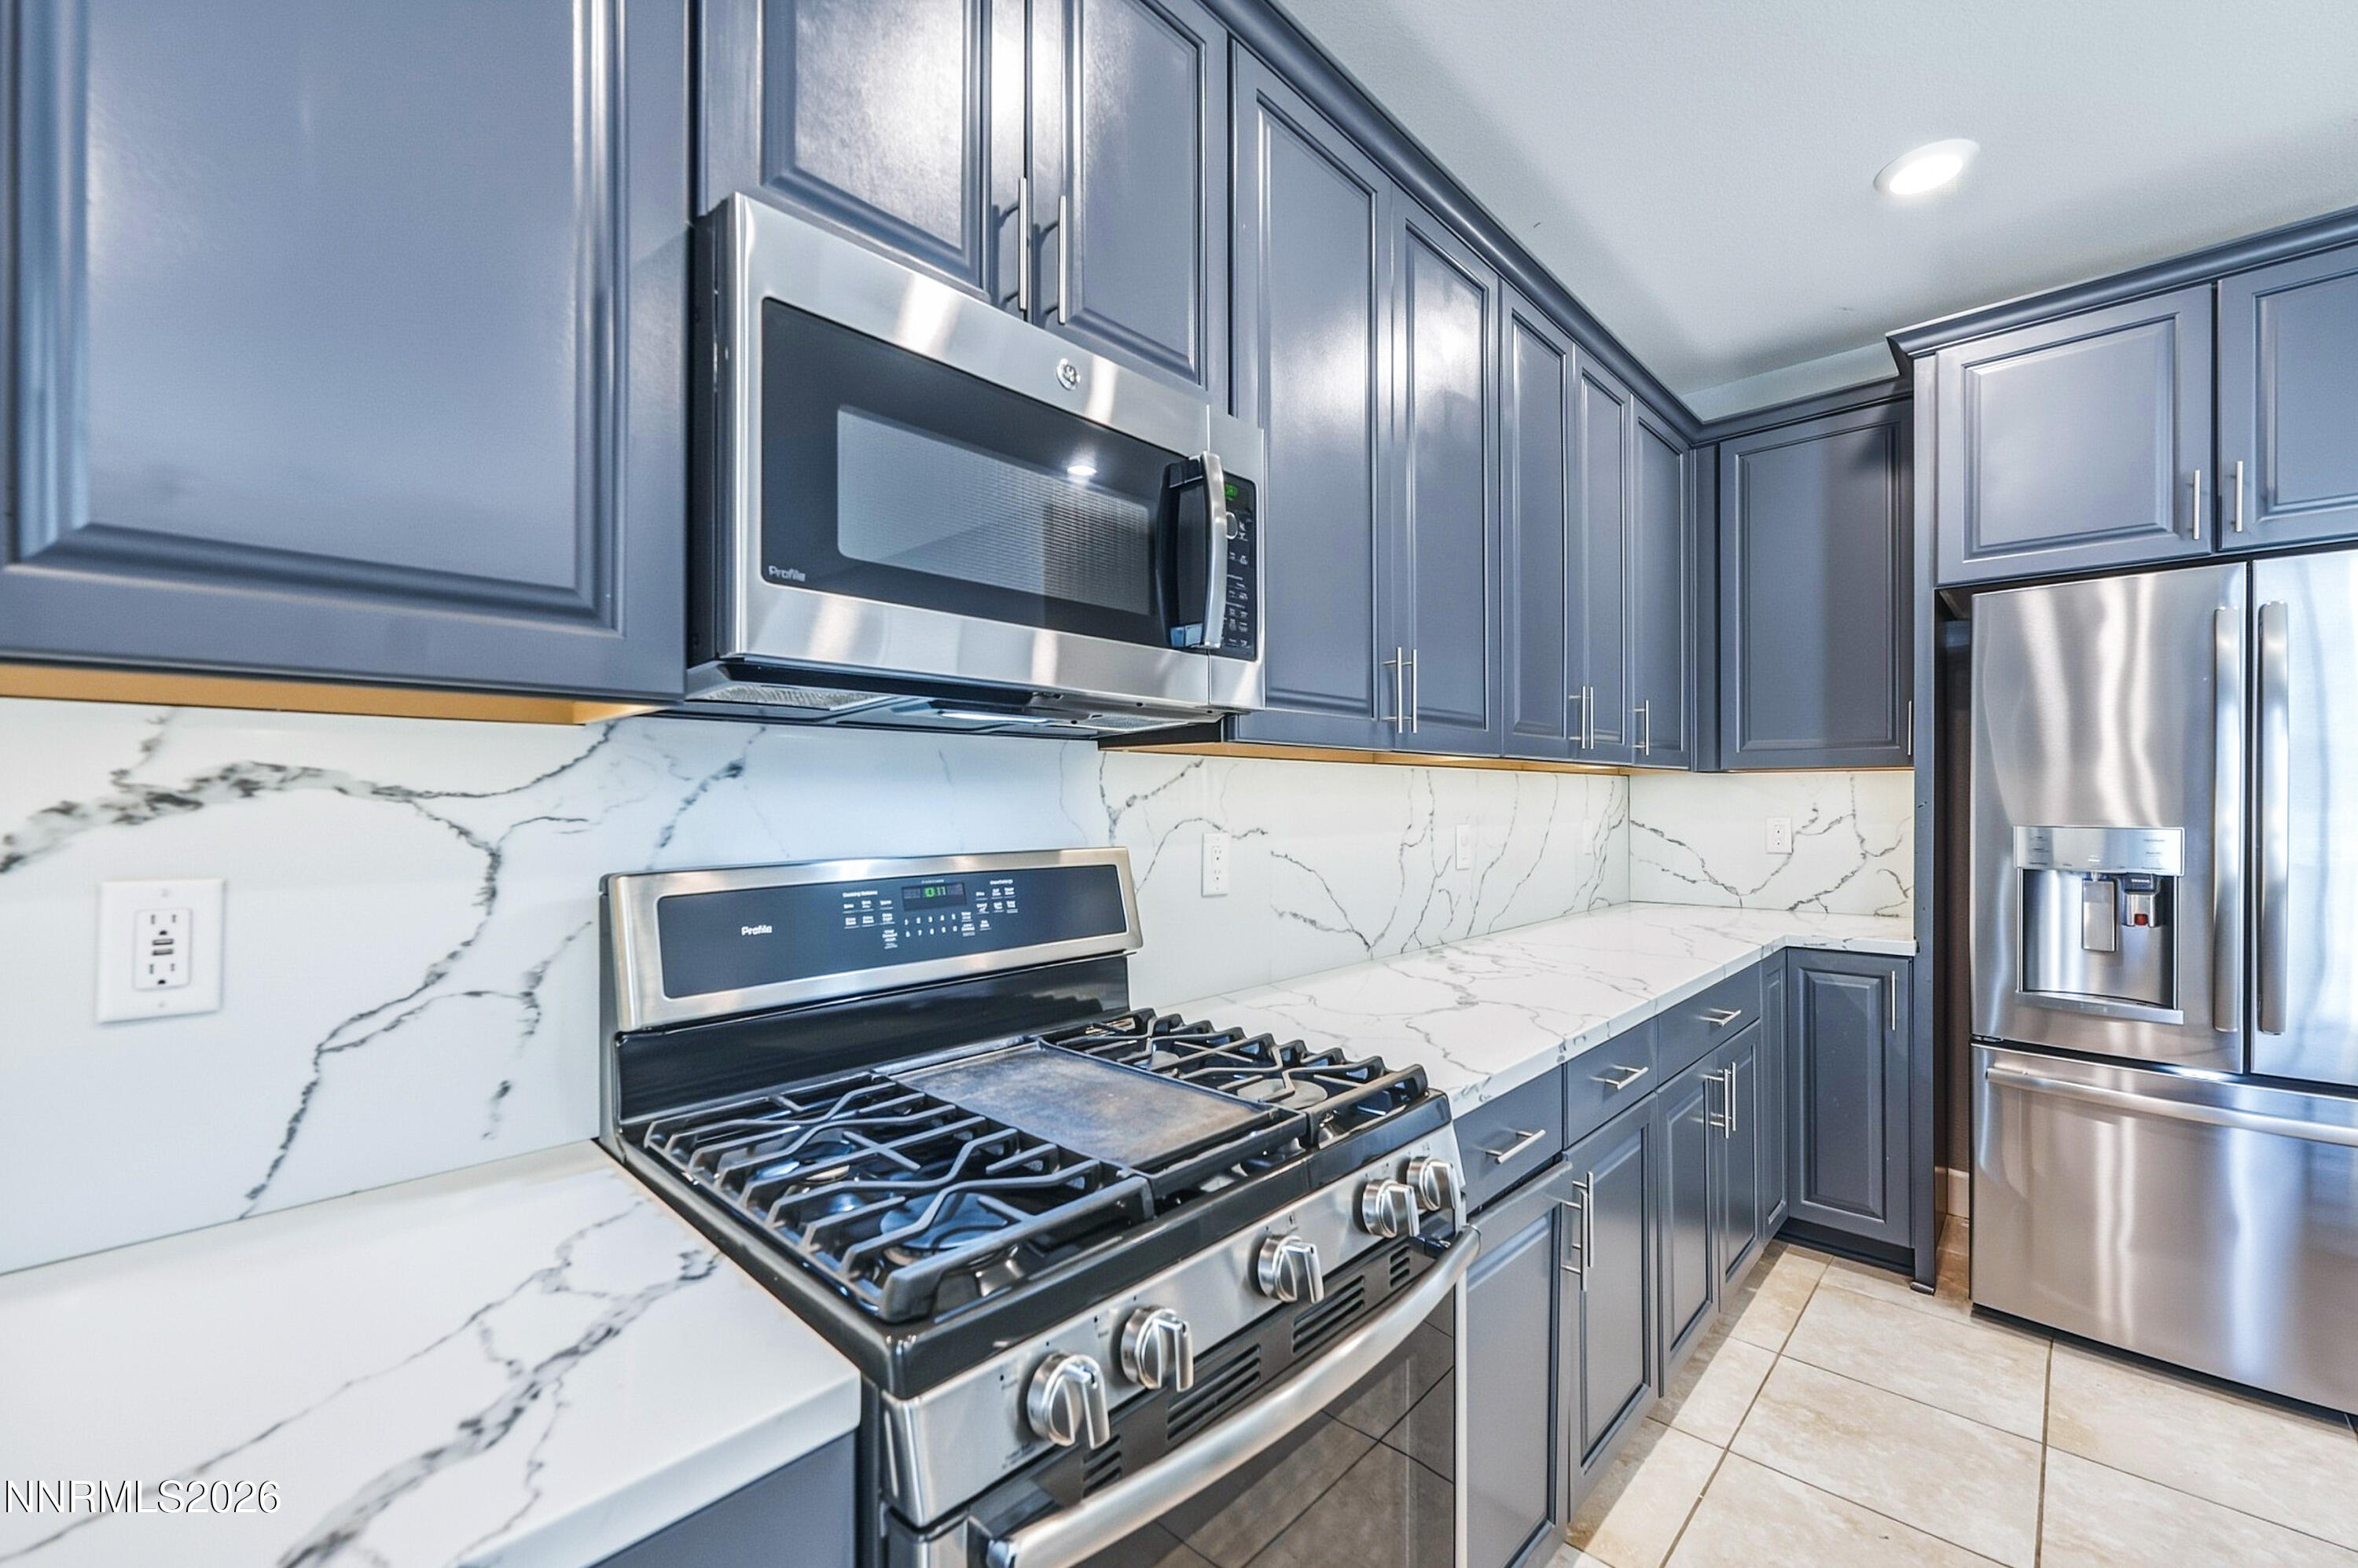
| Appliances | Additional Refrigerator(s), Dishwasher, Disposal, Dryer, ENERGY STAR Qualified Appliances, Gas Cooktop, Gas Range, Microwave, Oven, Refrigerator, Smart Appliance(s), Washer |
| Fireplace Yes / No | No |
| Fireplaces Total | 0 |
Exterior
| Roof | Pitched |
|---|---|
| Exterior Features | None |
| Security Features | Keyless Entry, Security Fence, Security System Owned, Smoke Detector(s) |
| Lot Features | Greenbelt, Landscaped, Level, On Golf Course, Sprinklers In Front, Sprinklers In Rear |
| Construction Materials | Stucco |
| Road Responsibility | Public Maintained Road |
| Foundation Details | Slab |
| Fencing | Full |
Parking
| Parking Features | Attached, Garage, Garage Door Opener, Tandem |
|---|---|
| Garage Yes / No | Yes |
| Attached Garage Yes / No | Yes |
Utilities
| Utilities | Cable Available, Electricity Available, Internet Available, Natural Gas Available, Phone Available, Water Available, Cellular Coverage, Water Meter Installed |
|---|---|
| Sewer | Public Sewer |
Location
| Senior Community Yes / No | No |
|---|
Taxes
| Property | 6753 |
|---|
Area Information
| State | NV |
|---|---|
| County | Washoe |
| City | Reno |
| Zip Code | 89523 |
| Area | Washoe |
| Community Name | Somersett Village 5D Phase 4 |
| School District | McQueen |
| Elementary School | Westergard |
| High School | McQueen |
| Listing VS Median (in Somersett Village 5D Phase 4) | |
Price: $950,000 low | high Med: $950,000 sqft: 2,756 low | high Med: 2,756 $ / sqft: $345 low | high Med: $345 On site: 3 low | high Med: 3 | |
Market Activity 89523
Request a showing
Request a showing
Contact
Learn More About This Property
| Open House |
|---|
| In-Person 09/20 3:30 PM - 5:30 PM |
| State | NV |
|---|---|
| County | Washoe |
| City | Reno |
| Zip Code | 89523 |
| Area | Washoe |
| Community Name | Somersett Village 5D Phase 4 |
| School District | McQueen |
| Elementary School | Westergard |
| High School | McQueen |
| Listing VS Median (in Somersett Village 5D Phase 4) | |
Price: $950,000 low | high Med: $950,000 sqft: 2,756 low | high Med: 2,756 $ / sqft: $345 low | high Med: $345 On site: 3 low | high Med: 3 | |
Nearby Listings (Within 1/10 mile)
Price: $712K - $1.187M
sqft: 2,000 - 3,000
Listing Updated: September 20, 2026 at 12:42:12 AM PDT