
 In-Person: 09/20 1:00 PM - 3:00 PM

Description
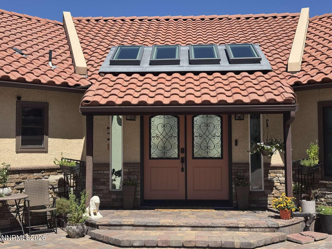
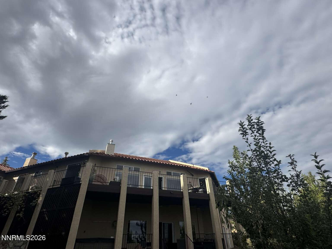
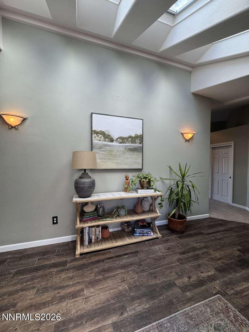
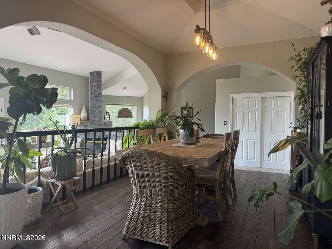
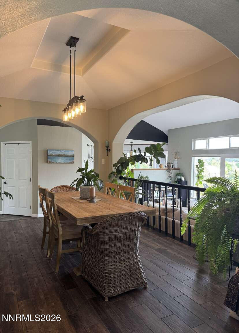
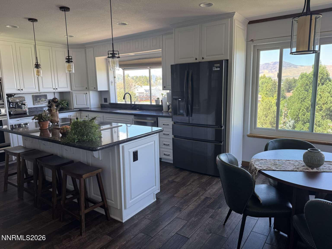
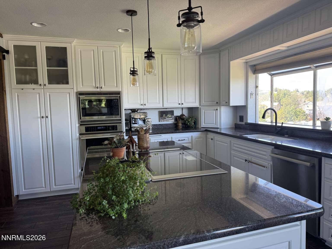
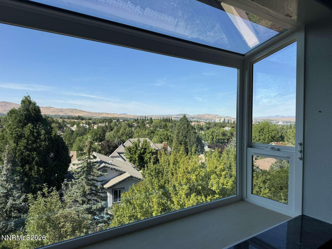
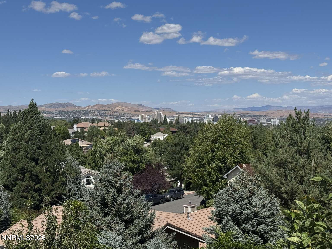
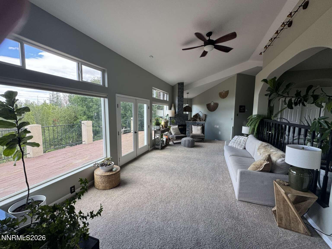
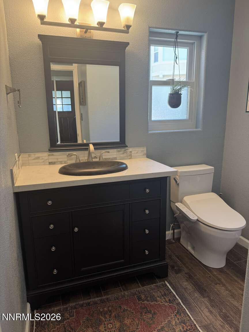
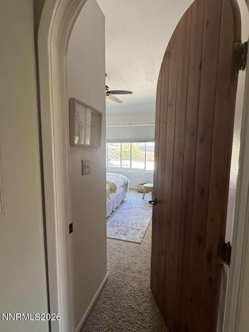
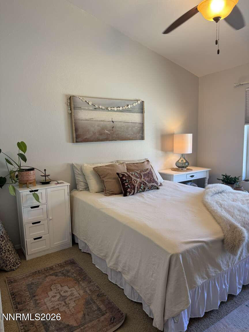
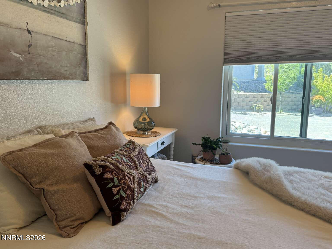
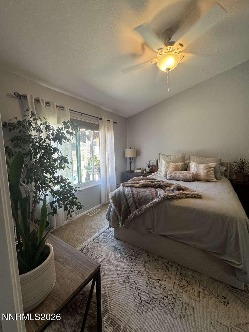
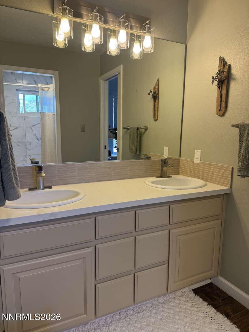
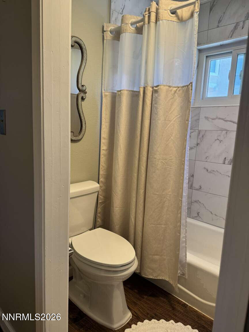
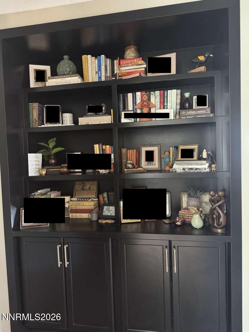
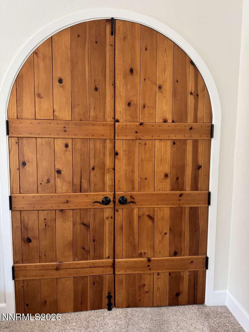
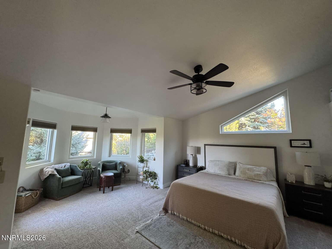
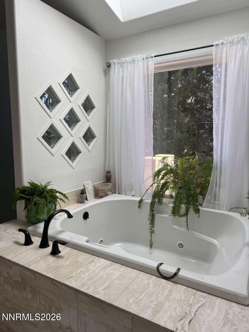
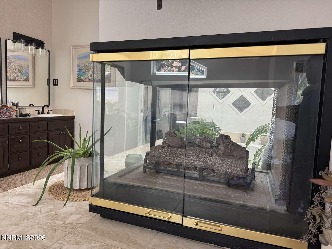
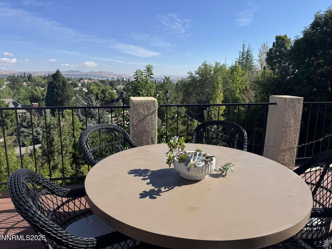
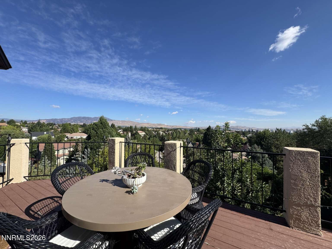
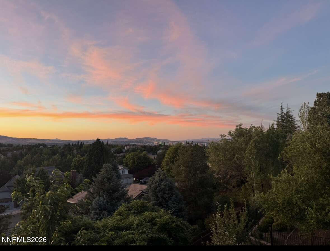
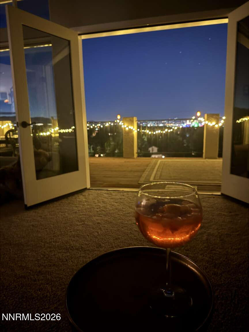
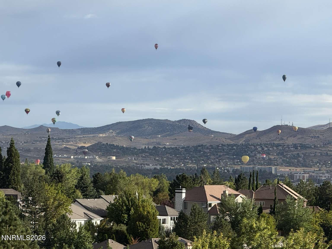
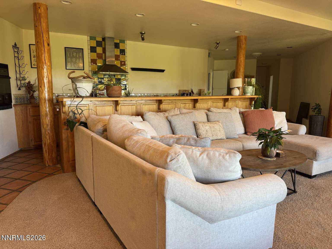
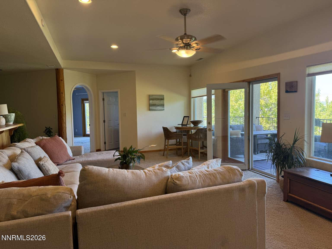
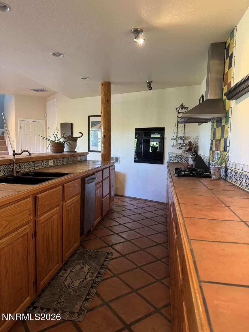
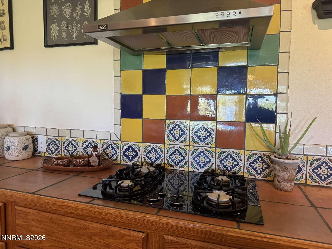
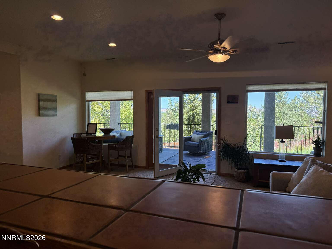
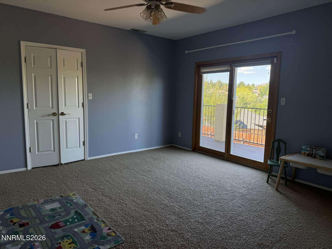
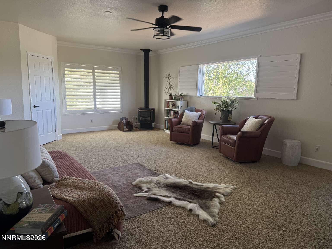
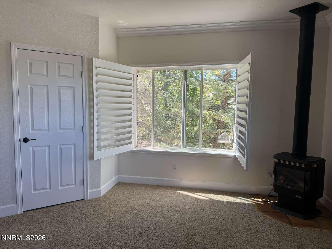
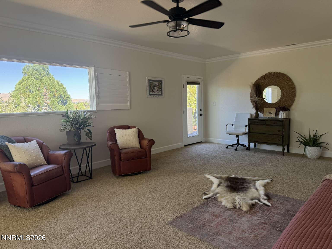
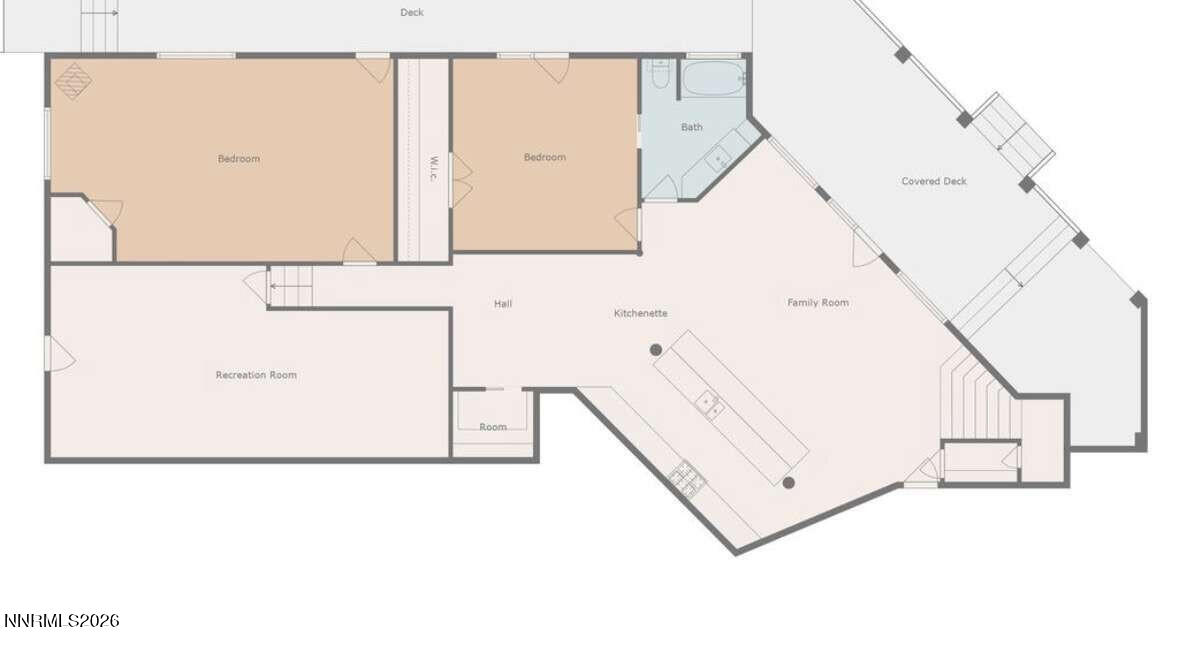
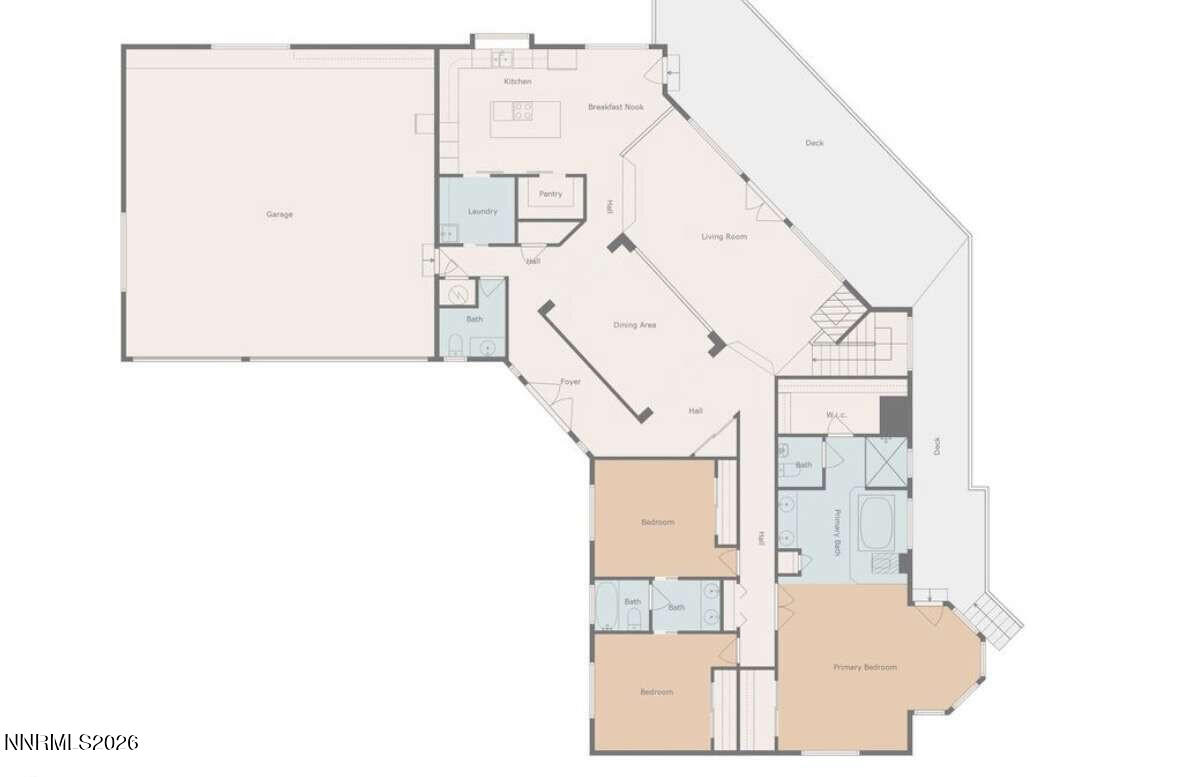
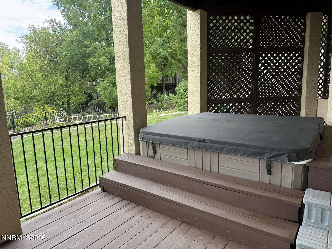
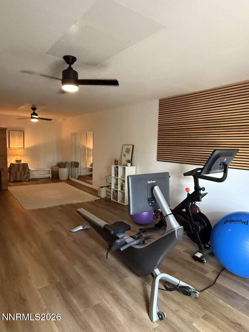
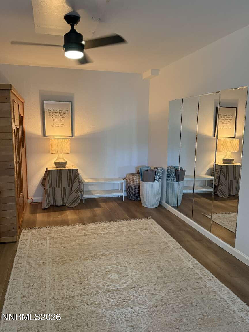
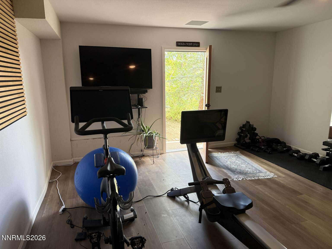
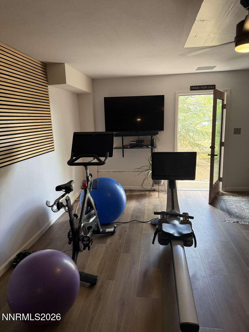
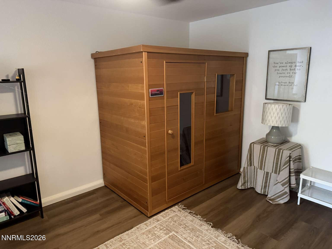
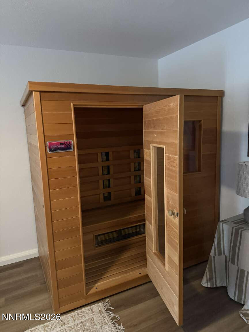
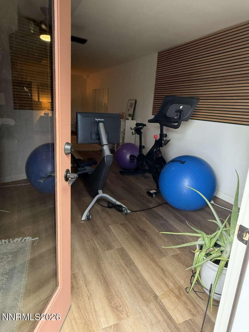
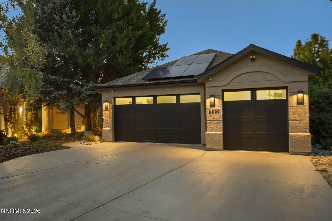
Spectacular home in The Highlands with sweeping city and mountain views, expansive living spaces, and exceptional flexibility for multigenerational living. Two houses under one roof or use the bottom level for entertaining! The main level features a bright living area, dining room and upgraded kitchen, newer appliances and a walk in pantry. The primary bedroom suite is a private retreat with vaulted ceilings, arched entrances, a gas fireplace, jacuzzi tub and direct deck access with private outdoor hot tub. Two additional bedrooms share a full Jack-and-Jill bathroom, while a half bath and convenient laundry room with a utility sink are also located on the main level. Lastly a heated 1000' garage with new epoxy flooring and two 10' picture windows with workbench space and plenty of attic storage with built in shelving. Downstairs, an additional 2,704 square feet of living space provides remarkable versatility, with a large bar/kitchen area complete with gas range, wall oven, dishwasher and sink, plus a living/dining area with French doors that lead to the back porch and outdoor 8 person hot tub. This level includes two large bedrooms, full updated bath, climate controlled wine closet and a home gym with a sauna and a separate entrance. This Highlands residence offers a rare combination of scale, comfort, and lifestyle. Thoughtful updates, expansive entertaining spaces and private retreat areas create A home that lives beautifully on every level.
Details
| MLS # | 260011797 |
|---|---|
| Listing Type | For Sale |
| Style | House |
| HOA Dues | $85 |
| Sub-Type | Resale |
| Status | Active |
| Year | 1992 |
| Days On Site | 8 |
| Listing Provided By | Congress Realty, INC. | Jared English |
Features
| Bed(s) | 5 |
|---|---|
| Bath(s) | 4 Total |
| SQ Feet | 5,014 |
| Basement | Y |
| Story(s) | 2 |
| Zoning | SFR |
| Acreage | 0.32 |
| Property View | Yes |
Interior
| Heating | Forced Air |
|---|---|
| Heating Yes / No | Yes |
| Cooling | Central Air |
| Cooling Yes / No | Yes |
| Window Features | Blinds, Double Pane Windows, ENERGY STAR Qualified Windows, Skylight(s) |
| Interior Features | Breakfast Bar, Ceiling Fan(s), Entrance Foyer, High Ceilings, Kitchen Island, Primary Downstairs, Sauna, Vaulted Ceiling(s), Walk-In Closet(s) |
| Appliances | Additional Refrigerator(s), Dishwasher, Disposal, ENERGY STAR Qualified Appliances, Microwave, Oven, Smart Appliance(s) |
| Fireplace Yes / No | Yes |
| Fireplaces Total | 3 |
Exterior
| Roof | Tile |
|---|---|
| Security Features | Keyless Entry, Security Lights |
| Lot Features | Cul-De-Sac, Gentle Sloping |
| Construction Materials | Stucco |
| Road Responsibility | Public Maintained Road |
| Foundation Details | Crawl Space |
| Fencing | Partial |
Parking
| Parking Features | Garage, Garage Door Opener, Heated Garage |
|---|---|
| Garage Yes / No | Yes |
| Attached Garage Yes / No | No |
Utilities
| Utilities | Cellular Coverage, Underground Utilities |
|---|---|
| Sewer | Public Sewer |
Location
| Senior Community Yes / No | No |
|---|
Taxes
| Property | 7717 |
|---|
Area Information
| State | NV |
|---|---|
| County | Washoe |
| City | Reno |
| Zip Code | 89509 |
| Area | Washoe |
| Community Name | The Highlands |
| School District | Reno |
| Elementary School | Beck |
| High School | Reno |
| Listing VS Median (in The Highlands) | |
Price: $1,850,000 low | high Med: $1,850,000 sqft: 5,014 low | high Med: 5,014 $ / sqft: $369 low | high Med: $369 On site: 8 low | high Med: 8 | |
Market Activity 89509
Request a showing
Request a showing
Contact
Learn More About This Property
| Open House |
|---|
| In-Person 09/20 1:00 PM - 3:00 PM |
| State | NV |
|---|---|
| County | Washoe |
| City | Reno |
| Zip Code | 89509 |
| Area | Washoe |
| Community Name | The Highlands |
| School District | Reno |
| Elementary School | Beck |
| High School | Reno |
| Listing VS Median (in The Highlands) | |
Price: $1,850,000 low | high Med: $1,850,000 sqft: 5,014 low | high Med: 5,014 $ / sqft: $369 low | high Med: $369 On site: 8 low | high Med: 8 | |
 | $1,249,0003293 Belford RoadReno, NV 89509 |