New Listing
 In-Person: 09/19 11:00 AM - 2:00 PM
In-Person: 09/20 11:00 AM - 2:00 PM
2195 Canyon Point Court,Sparks, NV 89436
Sparks, NV 89436

Description
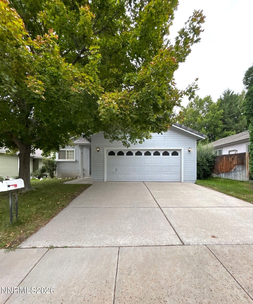
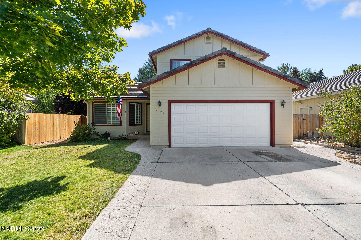
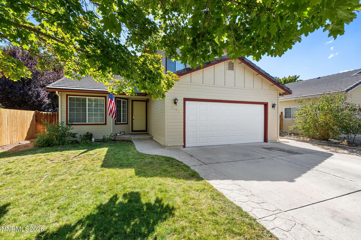
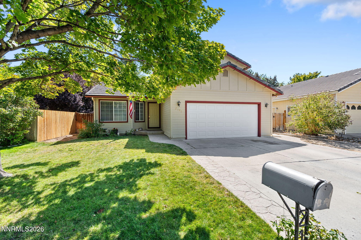
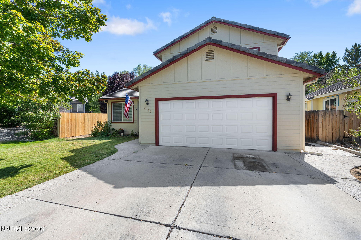
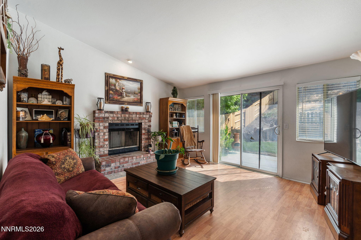
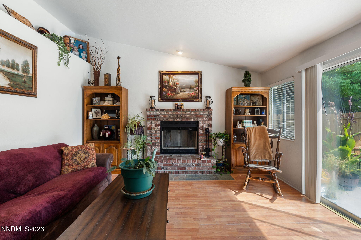
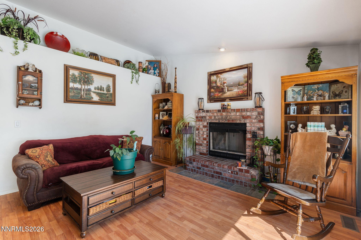
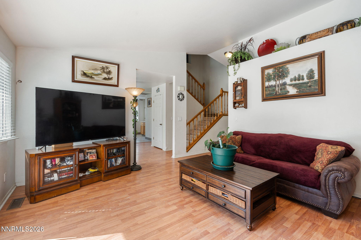
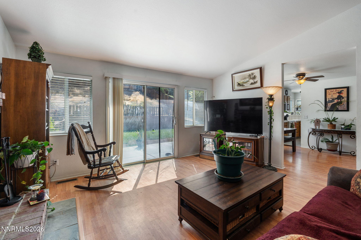
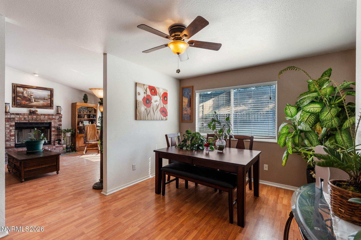
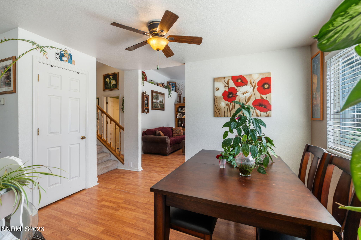
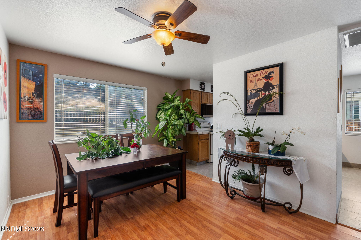
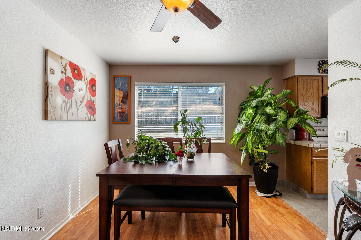
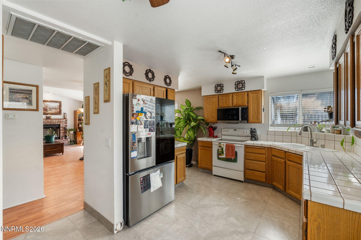
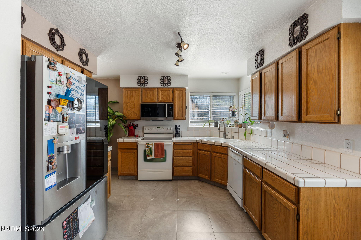
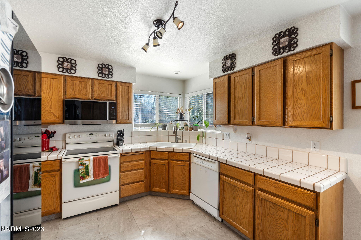
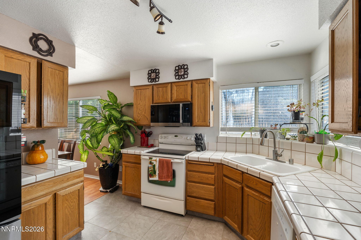
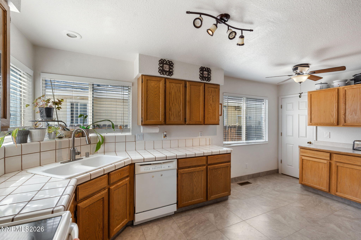
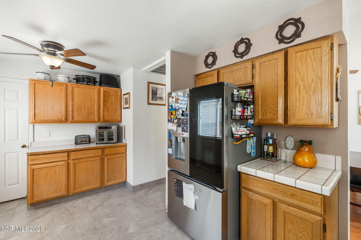
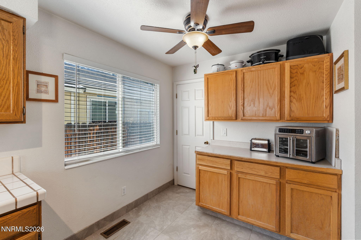
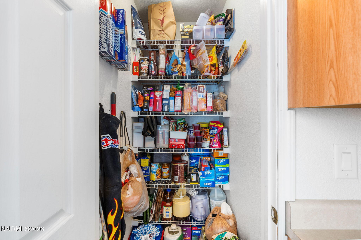
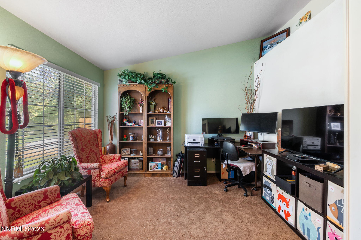
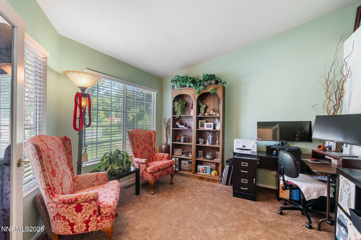
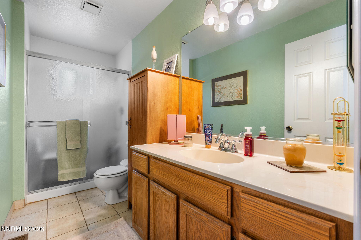
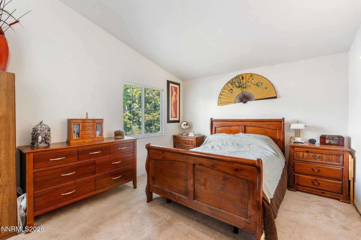
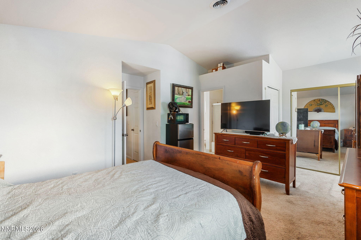
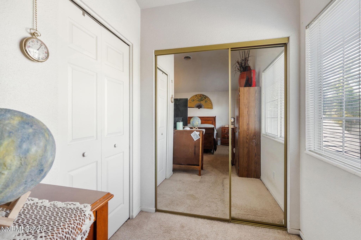
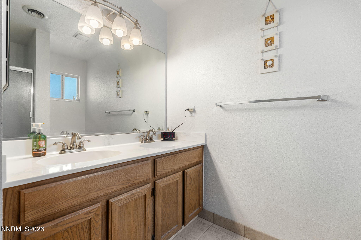
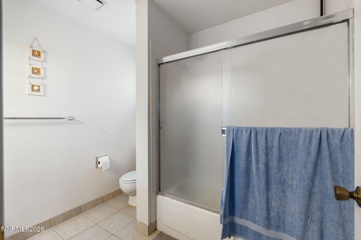
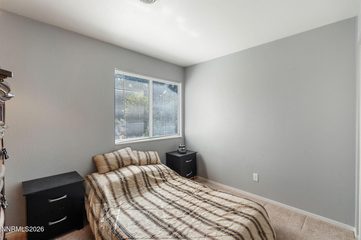
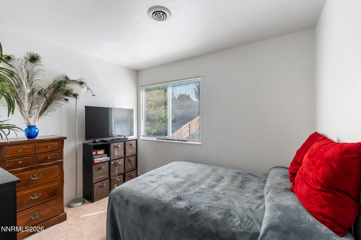
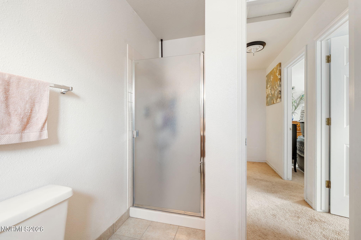
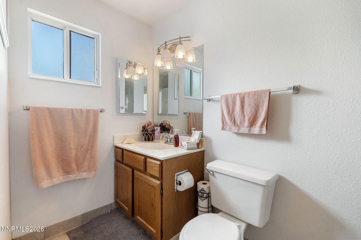
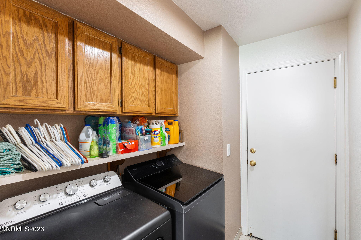
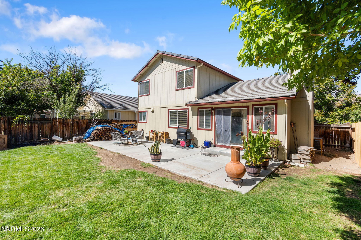
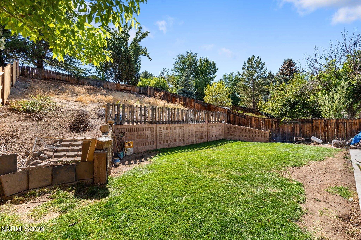
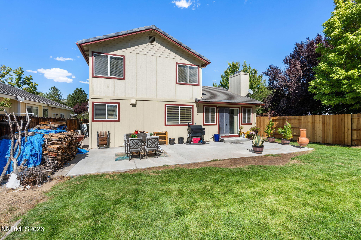
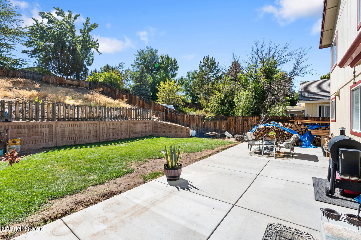
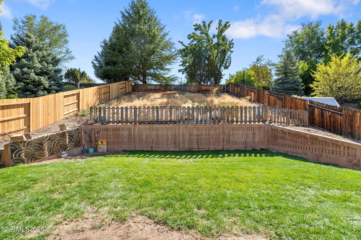
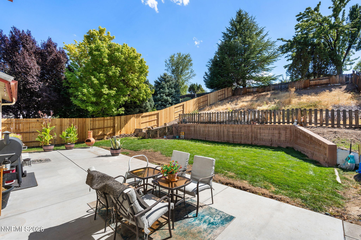
Open Houses 9/19 & 9/20 from 11am - 2pm! Welcome to your beautiful home in the Vistas. This functional floor plan features 3 bedrooms, 3 full bathrooms, and a versatile downstairs office/den that can easily be converted back into a 4th bedroom. The spacious living room centers around a cozy wood-burning fireplace, while the large kitchen offers excellent storage with a dedicated walk-in pantry. Step outside to a private, spacious backyard oasis complete with mature landscaping and a brand-new patio perfect for outdoor living. Additional highlights include a finished two-car garage equipped with abundant built-in storage, a heavy duty tile roof with all new rain gutters, and a newer gas hot water heater. With recent inspection reports from the past couple years available, this home offers total peace of mind for its next owner.
Details
| MLS # | 260012027 |
|---|---|
| Listing Type | For Sale |
| Style | House |
| HOA Dues | $127 |
| Sub-Type | Resale |
| Status | Active |
| Year | 1991 |
| Days On Site | 2 |
| Listing Provided By | Keller Williams Group One Inc. | Ian Thornburgh |
Features
| Bed(s) | 3 |
|---|---|
| Bath(s) | 3 Total |
| SQ Feet | 1,700 |
| Story(s) | 2 |
| Zoning | SF15 |
| Acreage | 0.20 |
| Property View | Yes |
Interior
| Heating | Forced Air, Natural Gas |
|---|---|
| Heating Yes / No | Yes |
| Cooling | Central Air |
| Cooling Yes / No | Yes |
| Window Features | Blinds, Double Pane Windows, Metal Frames |
| Interior Features | Ceiling Fan(s), High Ceilings, Pantry, Vaulted Ceiling(s) |
| Appliances | Dishwasher, Disposal, Electric Cooktop, Electric Oven, Electric Range, Microwave, Refrigerator |
| Fireplace Features | Wood Burning |
| Fireplace Yes / No | Yes |
| Fireplaces Total | 1 |
Exterior
| Roof | Tile |
|---|---|
| Exterior Features | Rain Gutters |
| Security Features | Carbon Monoxide Detector(s), Smoke Detector(s) |
| Lot Features | Cul-De-Sac, Landscaped, Sloped Up, Sprinklers In Front, Sprinklers In Rear |
| Road Responsibility | Public Maintained Road |
| Foundation Details | Crawl Space |
| Fencing | Back Yard, Full |
Parking
| Parking Features | Attached, Garage, Garage Door Opener |
|---|---|
| Garage Yes / No | Yes |
| Attached Garage Yes / No | Yes |
Utilities
| Utilities | Cable Available, Electricity Connected, Internet Available, Natural Gas Connected, Phone Available, Sewer Connected, Water Connected, Cellular Coverage, Water Meter Installed |
|---|---|
| Sewer | Public Sewer |
Location
| Senior Community Yes / No | No |
|---|
Taxes
| Property | 2951 |
|---|
Area Information
| State | NV |
|---|---|
| County | Washoe |
| City | Sparks |
| Zip Code | 89436 |
| Area | Washoe |
| Community Name | Canyon Vista South |
| School District | Reed |
| Elementary School | Beasley |
| High School | Reed |
| Listing VS Median (in Canyon Vista South) | |
Price: $565,000 low | high Med: $283,675 sqft: 1,700 low | high Med: 1,432 $ / sqft: $332 low | high Med: $167 On site: 2 low | high Med: 1.5 | |
Market Activity 89436
Request a showing
Request a showing
Contact
Learn More About This Property
| Open House |
|---|
| In-Person 09/19 11:00 AM - 2:00 PM |
| In-Person 09/20 11:00 AM - 2:00 PM |
| State | NV |
|---|---|
| County | Washoe |
| City | Sparks |
| Zip Code | 89436 |
| Area | Washoe |
| Community Name | Canyon Vista South |
| School District | Reed |
| Elementary School | Beasley |
| High School | Reed |
| Listing VS Median (in Canyon Vista South) | |
Price: $565,000 low | high Med: $283,675 sqft: 1,700 low | high Med: 1,432 $ / sqft: $332 low | high Med: $167 On site: 2 low | high Med: 1.5 | |