301 Five Creek Road,Gardnerville, NV 89460
Gardnerville, NV 89460

Description
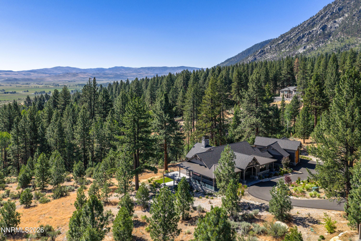
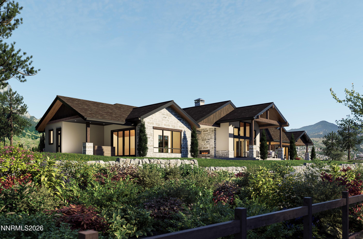
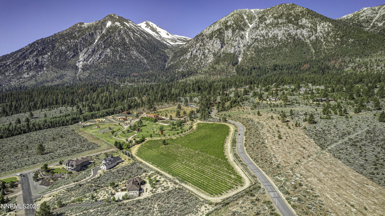
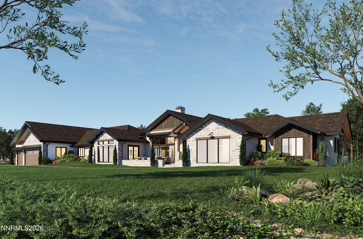
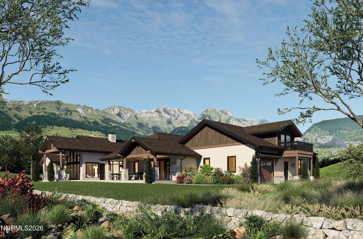
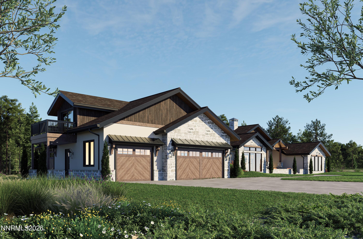
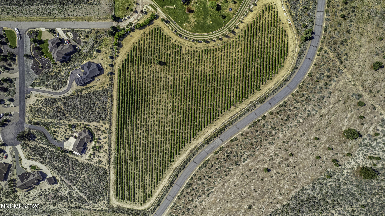
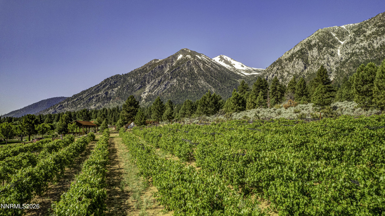
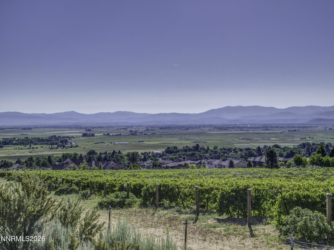
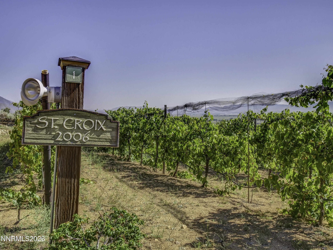
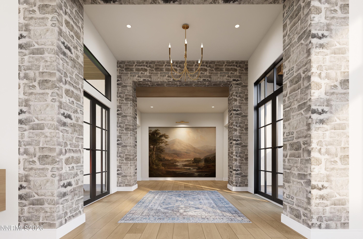
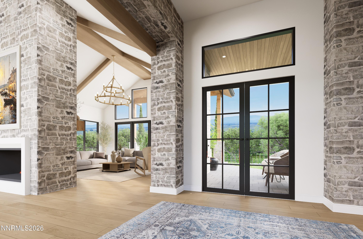
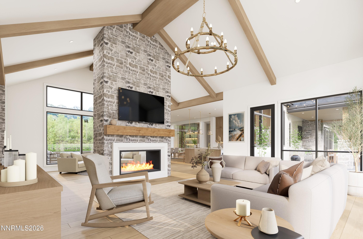
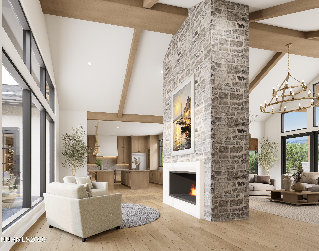
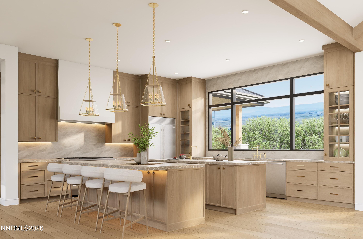
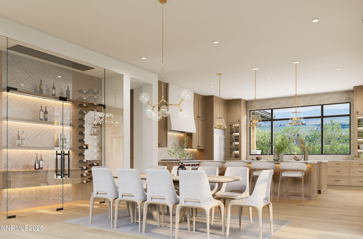
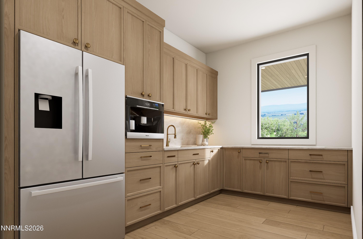
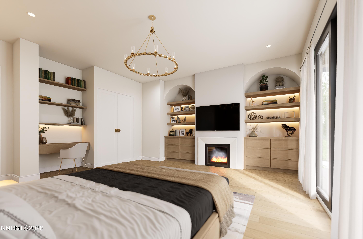
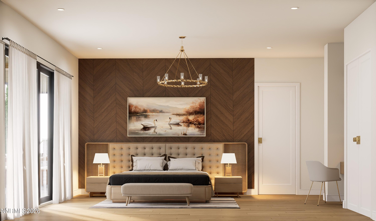
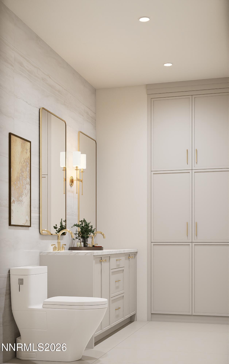
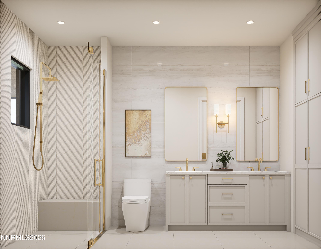
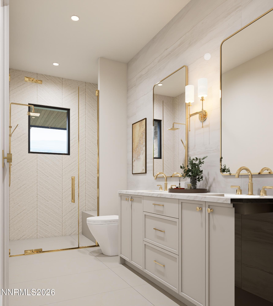
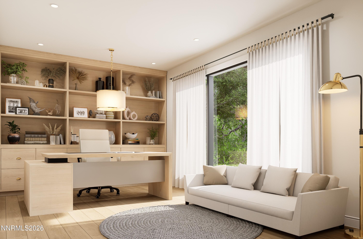
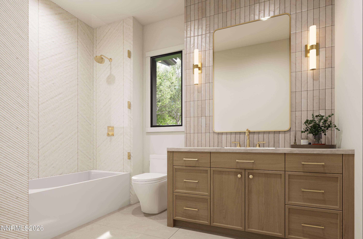
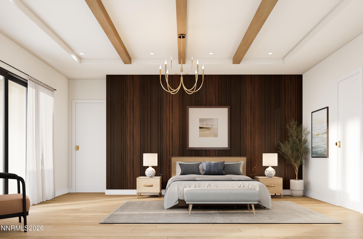
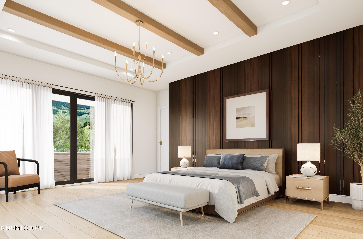
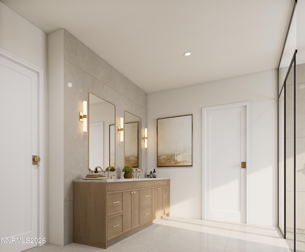
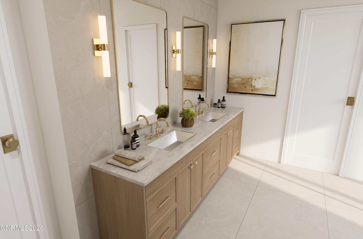
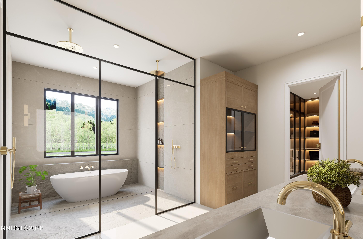
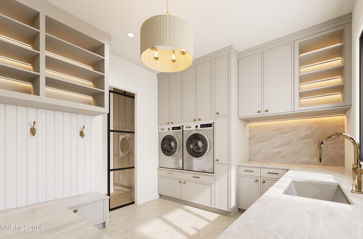
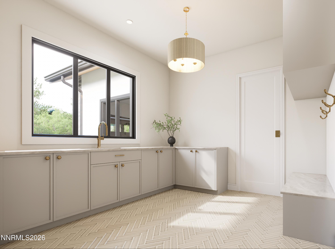
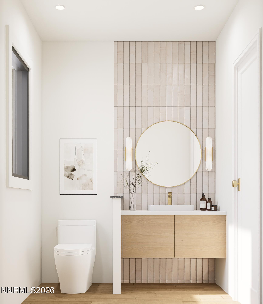
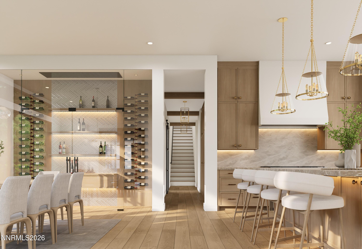
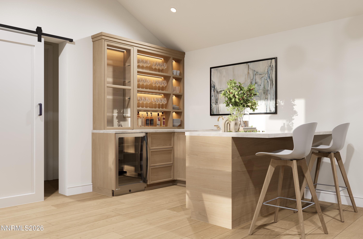
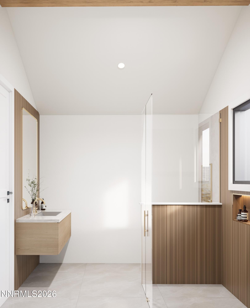
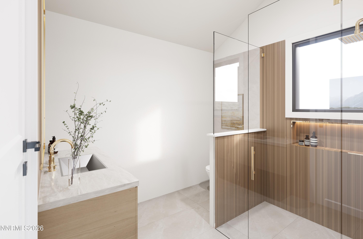
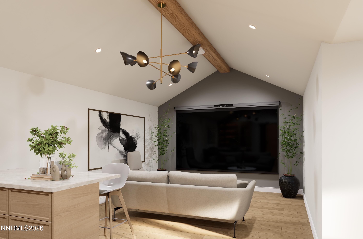
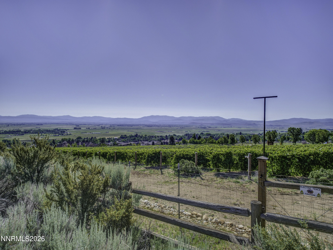
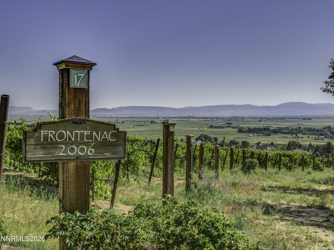
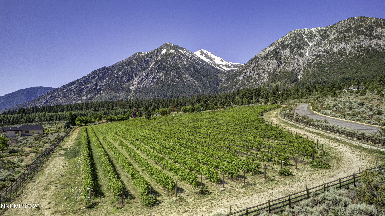
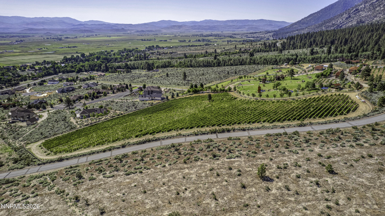
Immerse yourself in an extraordinary estate where viticulture and luxury intersect. Set on a picturesque rolling vineyard with breathtaking incomparable full panoramic views . This rare offering encompasses a the meaning of refined luxury and indoor-outdoor living at it's best. Located on one of the highest elevation established vineyards in the country this thoughtfully planned custom residence captures views out of every room. Expansive gathering spaces, multiple fireplaces, patios and outdoor kitchen makes this a destination property. Designed for both elegant entertaining and comfortable everyday living, the residence features spacious open-concept living areas, soaring ceilings, floor to ceiling windows, and seamless indoor-outdoor flow. The gourmet chef's kitchen with double islands and hidden butler's pantry are equipped with premium appliances and custom rift sawn white oak cabinetry, that invite guests to linger and enjoy the stunning surroundings. The dining room opens to the front stone courtyard with built in linear firepit offering outdoor seating to dine and relax taking in full views of Jobs Peak, as if intentionally placed in your front yard. Additional guest accommodations provide privacy for visitors or multigenerational living. Upstairs area provides for owner chosen possibilities with built in bar, full bath, closets and deck overlooking your choice of all mountain ranges the Carson Valley has to offer. The generous 7.68 acre property is fully fenced with electric automatic gate. Located in close proximity to Kingsbury Grade and Lake Tahoe enjoy all the recreational activities the area has to offer. Located behind the private gates of Jobs Peak Ranch Estates but outside of the HOA development. Options to expand with additional structures or improvements are not subject to HOA restrictions. This truly is unlike any other property in the Carson Valley.
Details
| MLS # | 260007973 |
|---|---|
| Listing Type | For Sale |
| Style | House |
| Sub-Type | New Construction |
| Status | Active Under Contract-show |
| Year | 2026 |
| Days On Site | 89 |
| Listing Provided By | Chase International Carson Cit | Kristine Seward |
Features
| Bed(s) | 3 |
|---|---|
| Bath(s) | 5 Total |
| SQ Feet | 4,691 |
| Story(s) | 2 |
| Zoning | SFR |
| Acreage | 7.68 |
| Property View | Yes |
Interior
| Heating | Fireplace(s), Forced Air, Propane |
|---|---|
| Heating Yes / No | Yes |
| Cooling | Central Air, ENERGY STAR Qualified Equipment |
| Cooling Yes / No | Yes |
| Window Features | Double Pane Windows, ENERGY STAR Qualified Windows, Low-Emissivity Windows, Vinyl Frames |
| Interior Features | Entrance Foyer, High Ceilings, Kitchen Island, Pantry, Primary Downstairs, Roll In Shower, Smart Thermostat, Vaulted Ceiling(s), Walk-In Closet(s) |
| Appliances | Additional Refrigerator(s), Dishwasher, Disposal, Double Oven, Dryer, ENERGY STAR Qualified Appliances, Gas Range, Microwave, Refrigerator, Self Cleaning Oven, Smart Appliance(s), Washer |
| Fireplace Features | Gas |
| Fireplace Yes / No | Yes |
| Fireplaces Total | 4 |
Exterior
| Roof | Composition |
|---|---|
| Exterior Features | Balcony, Built-in Barbecue, Fire Pit, Outdoor Kitchen, Rain Gutters |
| Security Features | Carbon Monoxide Detector(s), Smoke Detector(s) |
| Lot Features | Gentle Sloping, Sloped Up |
| Construction Materials | Insulation - Blown-In, Cedar, Stone, Stucco |
| Road Responsibility | Private Maintained Road |
| Foundation Details | Crawl Space |
| Fencing | Full |
Parking
| Parking Features | Attached, Electric Vehicle Charging Station(s), Garage, Garage Door Opener, RV Access/Parking |
|---|---|
| Garage Yes / No | Yes |
| Attached Garage Yes / No | Yes |
Utilities
| Utilities | Cable Connected, Electricity Connected, Internet Connected, Water Connected, Cellular Coverage, Centralized Data Panel, Underground Utilities, Water Meter Installed |
|---|---|
| Sewer | Septic Tank |
Location
| Senior Community Yes / No | No |
|---|
Taxes
| Property | 7420 |
|---|
Area Information
| State | NV |
|---|---|
| County | Douglas |
| City | Gardnerville |
| Zip Code | 89460 |
| Area | Douglas |
| School District | Douglas |
| Elementary School | Scarselli |
| High School | Douglas |
| Listing VS Median (in 89460) | |
Price: $5,950,000 low | high Med: $952,000 sqft: 4,691 low | high Med: 2,367 $ / sqft: $1,268 low | high Med: $404 On site: 89 low | high Med: 126 | |
Market Activity 89460
Request a showing
Request a showing
Contact
Learn More About This Property
| State | NV |
|---|---|
| County | Douglas |
| City | Gardnerville |
| Zip Code | 89460 |
| Area | Douglas |
| School District | Douglas |
| Elementary School | Scarselli |
| High School | Douglas |
| Listing VS Median (in 89460) | |
Price: $5,950,000 low | high Med: $952,000 sqft: 4,691 low | high Med: 2,367 $ / sqft: $1,268 low | high Med: $404 On site: 89 low | high Med: 126 | |