
3670 Spirit Bluff Court,Reno, NV 89511
Reno, NV 89511



Description
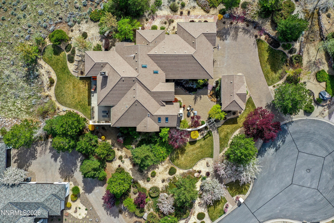
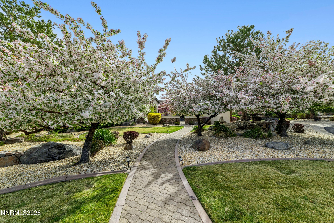
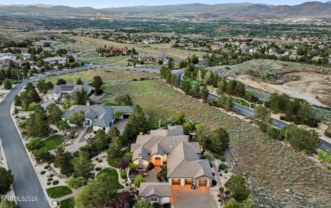
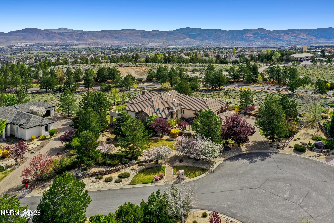
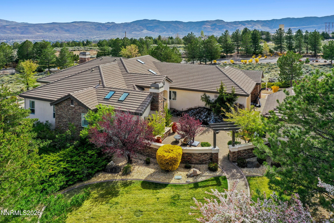
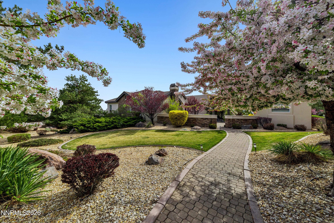
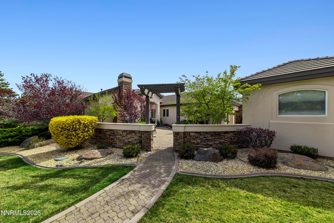
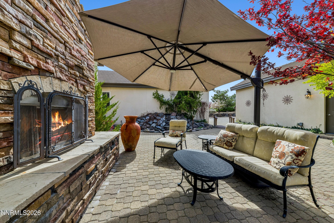
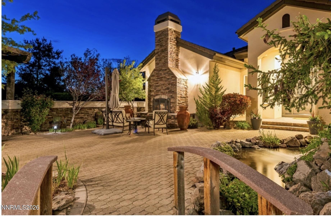
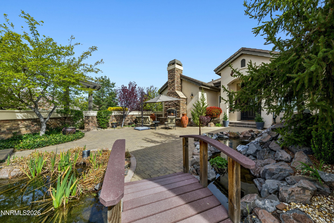
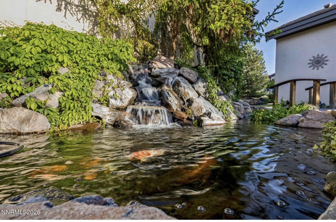
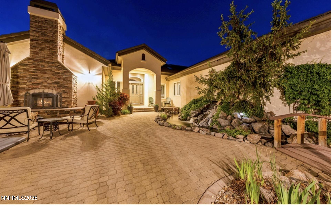
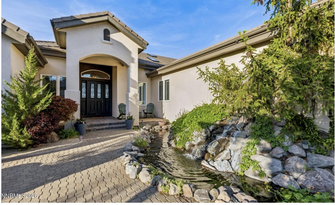
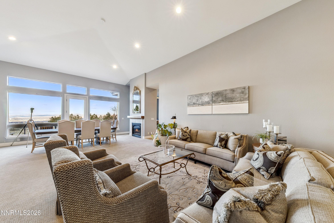
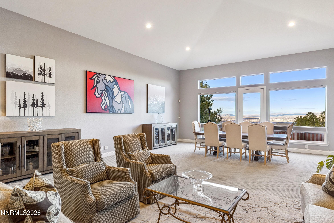
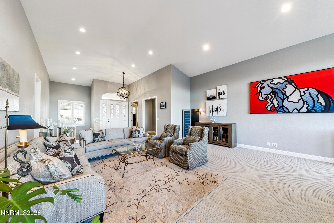
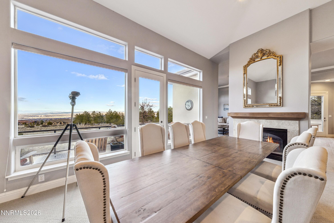
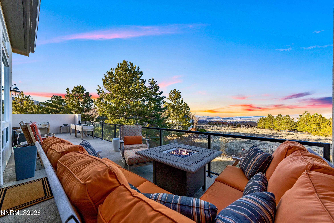
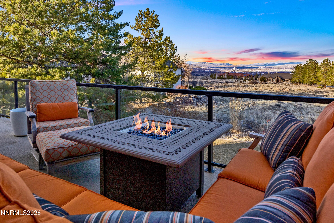
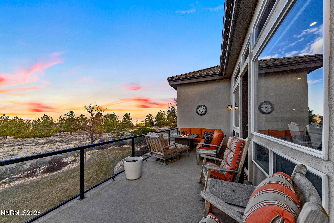
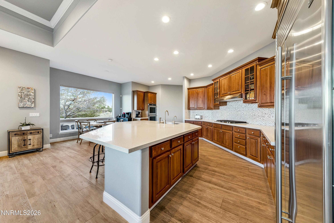
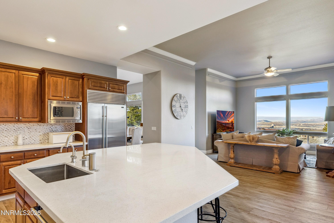
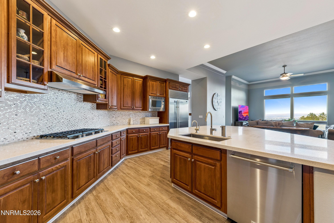
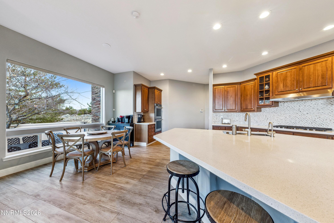
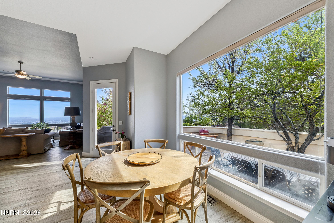
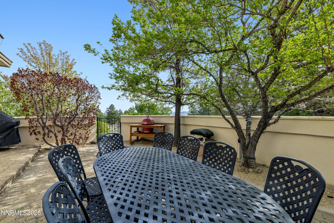
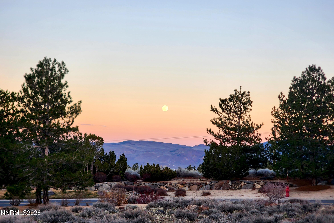
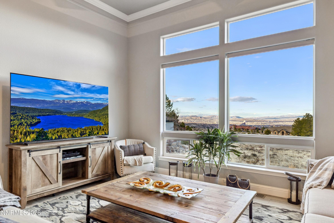
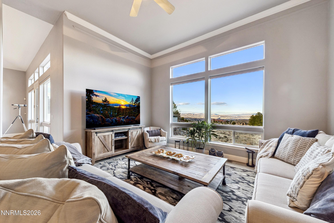
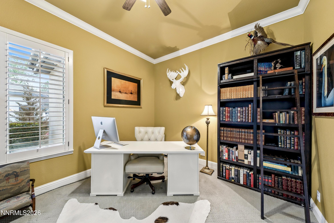
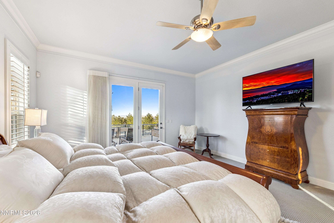
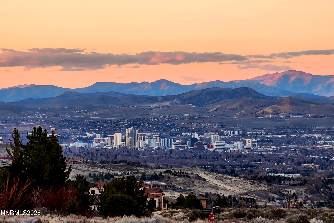
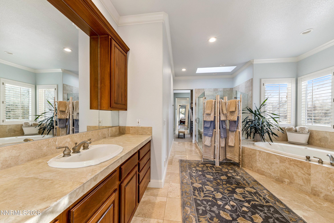
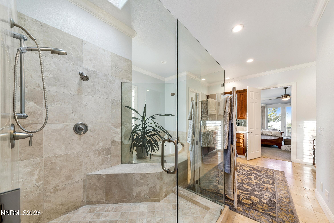
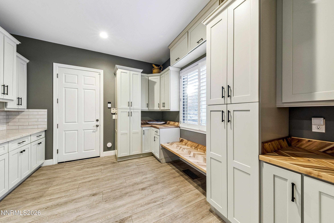
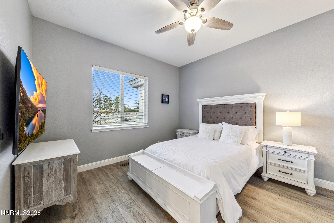
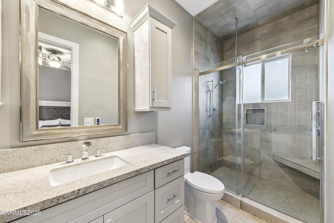
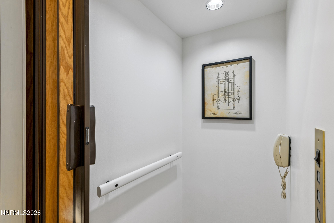
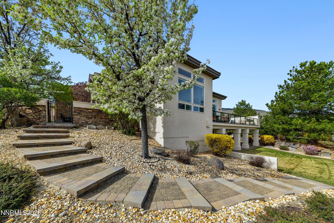
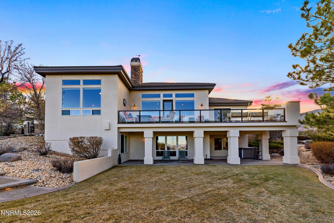
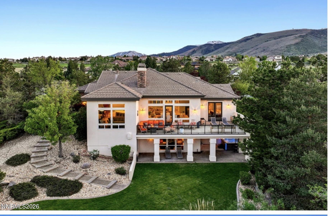
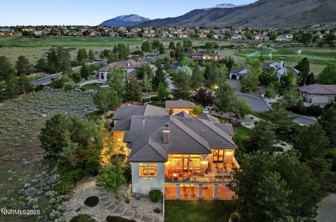
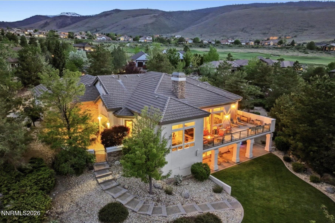
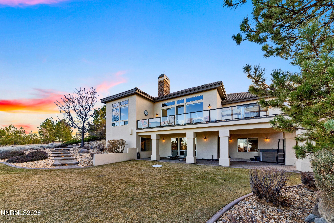
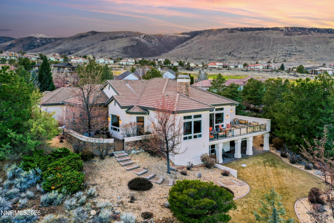
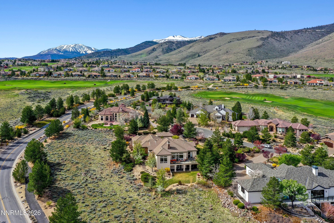
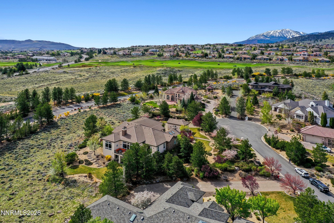
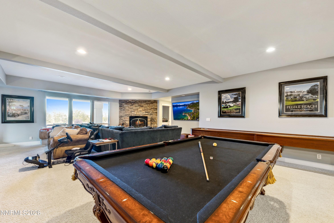
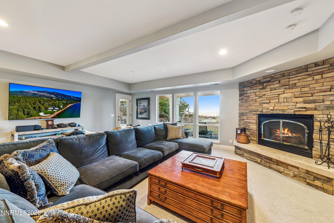
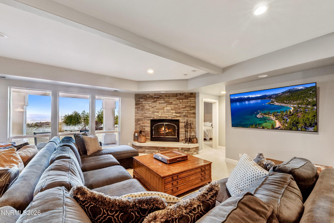
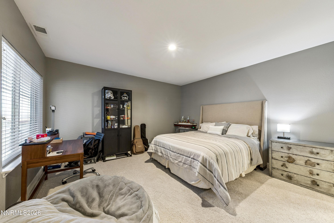
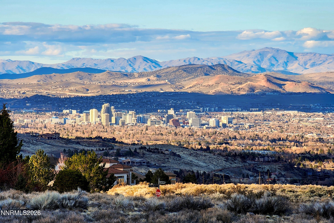
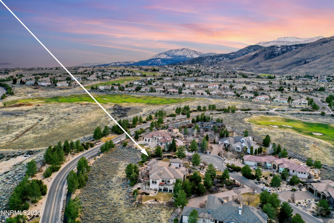
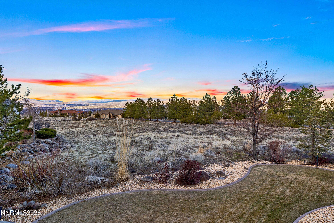
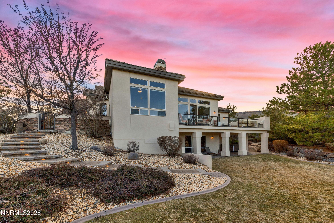
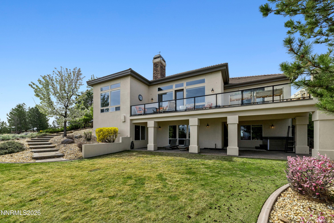
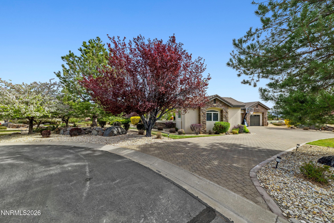
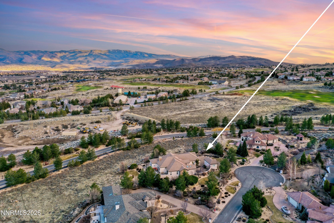
Experience a rare sense of peace the moment you set foot on this ArrowCreek property. Enter the courtyard and you are greeted by the gentle sound of the cascading waterfall, a tranquil koi pond, and the inviting glow of the fireplace. Once inside, the home unfolds with intention. Sunlight fills the interior through the panoramic windows while sweeping skyline views become the backdrop to everyday living. The heart of the home is a grand-scale kitchen anchored by a dramatic island and generous breakfast bar seating designed for effortless entertaining and everyday gathering. Nearby, the sunlit breakfast nook creates a charming setting for morning coffee while doors open to an outdoor dining terrace that naturally extends the living space into the fresh air. When the day winds down, the main-level primary suite becomes a sanctuary with captivating city views and private patio access for quiet mornings and colorful sunset evenings. The spa-inspired primary bath invites relaxation with a jetted soaking tub, walk-in shower, and dual closets designed for comfort and ease. Five ensuite bedrooms-three on the main level and two in the daylight basement-ensure privacy for family and guests. The well-appointed laundry room also works as a mudroom and a place to keep the entire household organized for daily rituals. Work from home in the designated office or create a special hobby space downstairs. Ride the elevator to the lower level and discover a spacious recreation lounge open to its own patio and secluded rear yard, offering the perfect setting for relaxation, games, and casual entertaining. Spirit Bluff is a home where thoughtful design, natural beauty, and timeless style come together to create a peaceful living experience and a place that truly feels like home. Five stars for being meticulously maintained and pride of ownership. ©2026 Engel & Völkers. All rights reserved. Each brokerage is independently owned and operated. All information provided is deemed reliable but is not guaranteed and should be independently verified. Engel & Völkers and its independent License Partners are Equal Opportunity Employers and fully support the principles of the Fair Housing Act.
Details
| MLS # | 260002687 |
|---|---|
| Listing Type | For Sale |
| Style | House |
| HOA Dues | $392 |
| Sub-Type | Resale |
| Status | Active |
| Year | 2001 |
| Days On Site | 193 |
| Listing Provided By | Engel & Volkers Lake Tahoe | Ginger Graves |
Features
| Bed(s) | 5 |
|---|---|
| Bath(s) | 7 Total |
| SQ Feet | 6,218 |
| Basement | Y |
| Story(s) | 2 |
| Zoning | Hdr |
| Acreage | 1.06 |
| Property View | Yes |
Interior
| Heating | Natural Gas |
|---|---|
| Heating Yes / No | Yes |
| Cooling | Central Air |
| Cooling Yes / No | Yes |
| Window Features | Blinds, Double Pane Windows |
| Interior Features | Breakfast Bar, Ceiling Fan(s), Central Vacuum, Elevator, Lift or Stair Chair, Entrance Foyer, High Ceilings, Kitchen Island, Pantry, Primary Downstairs, Walk-In Closet(s) |
| Appliances | Dishwasher, Disposal, Double Oven, Dryer, Gas Cooktop, Gas Range, Microwave, Refrigerator, Washer |
| Fireplace Features | Other Room, Gas |
| Fireplace Yes / No | Yes |
| Fireplaces Total | 2 |
Exterior
| Roof | Pitched, Tile |
|---|---|
| Exterior Features | Rain Gutters |
| Security Features | Keyless Entry, Security System, Security System Owned, Smoke Detector(s) |
| Lot Features | Common Area, Cul-De-Sac, Gentle Sloping, Landscaped, Level, Sloped Down, Sprinklers In Front, Sprinklers In Rear |
| Construction Materials | Stucco |
| Road Responsibility | Private Maintained Road |
| Foundation Details | Crawl Space |
| Fencing | None |
Parking
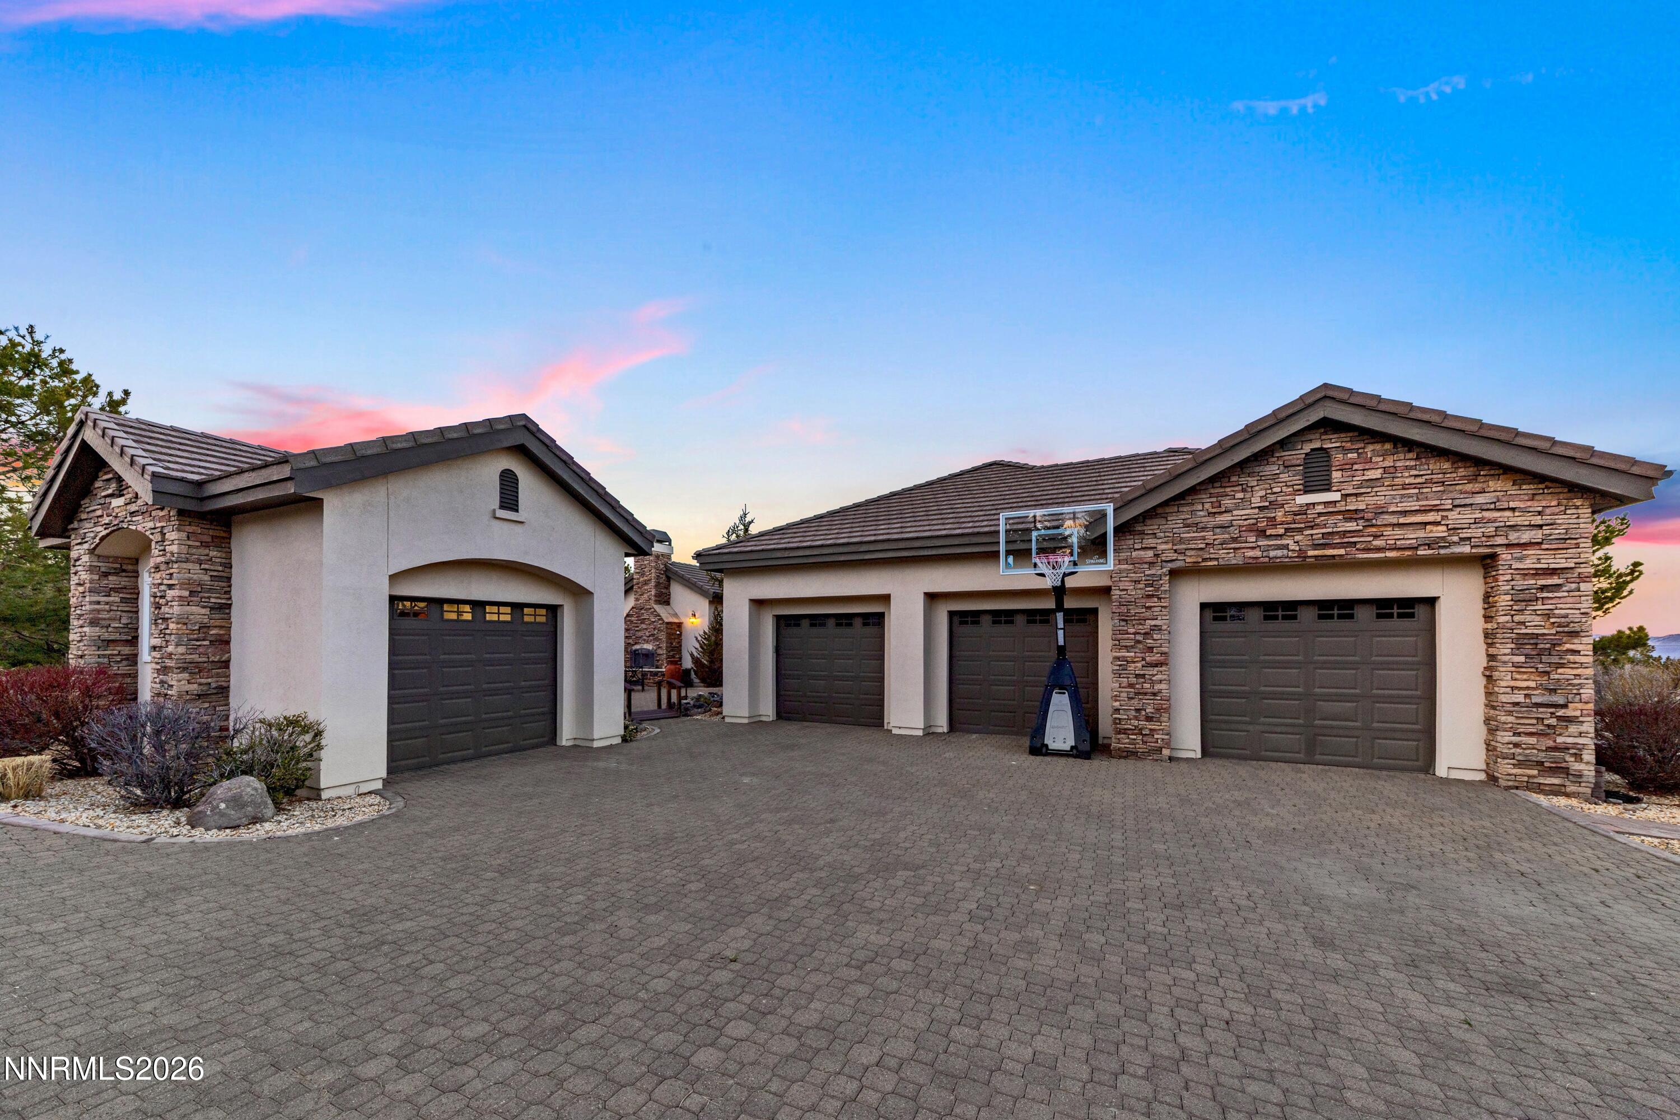
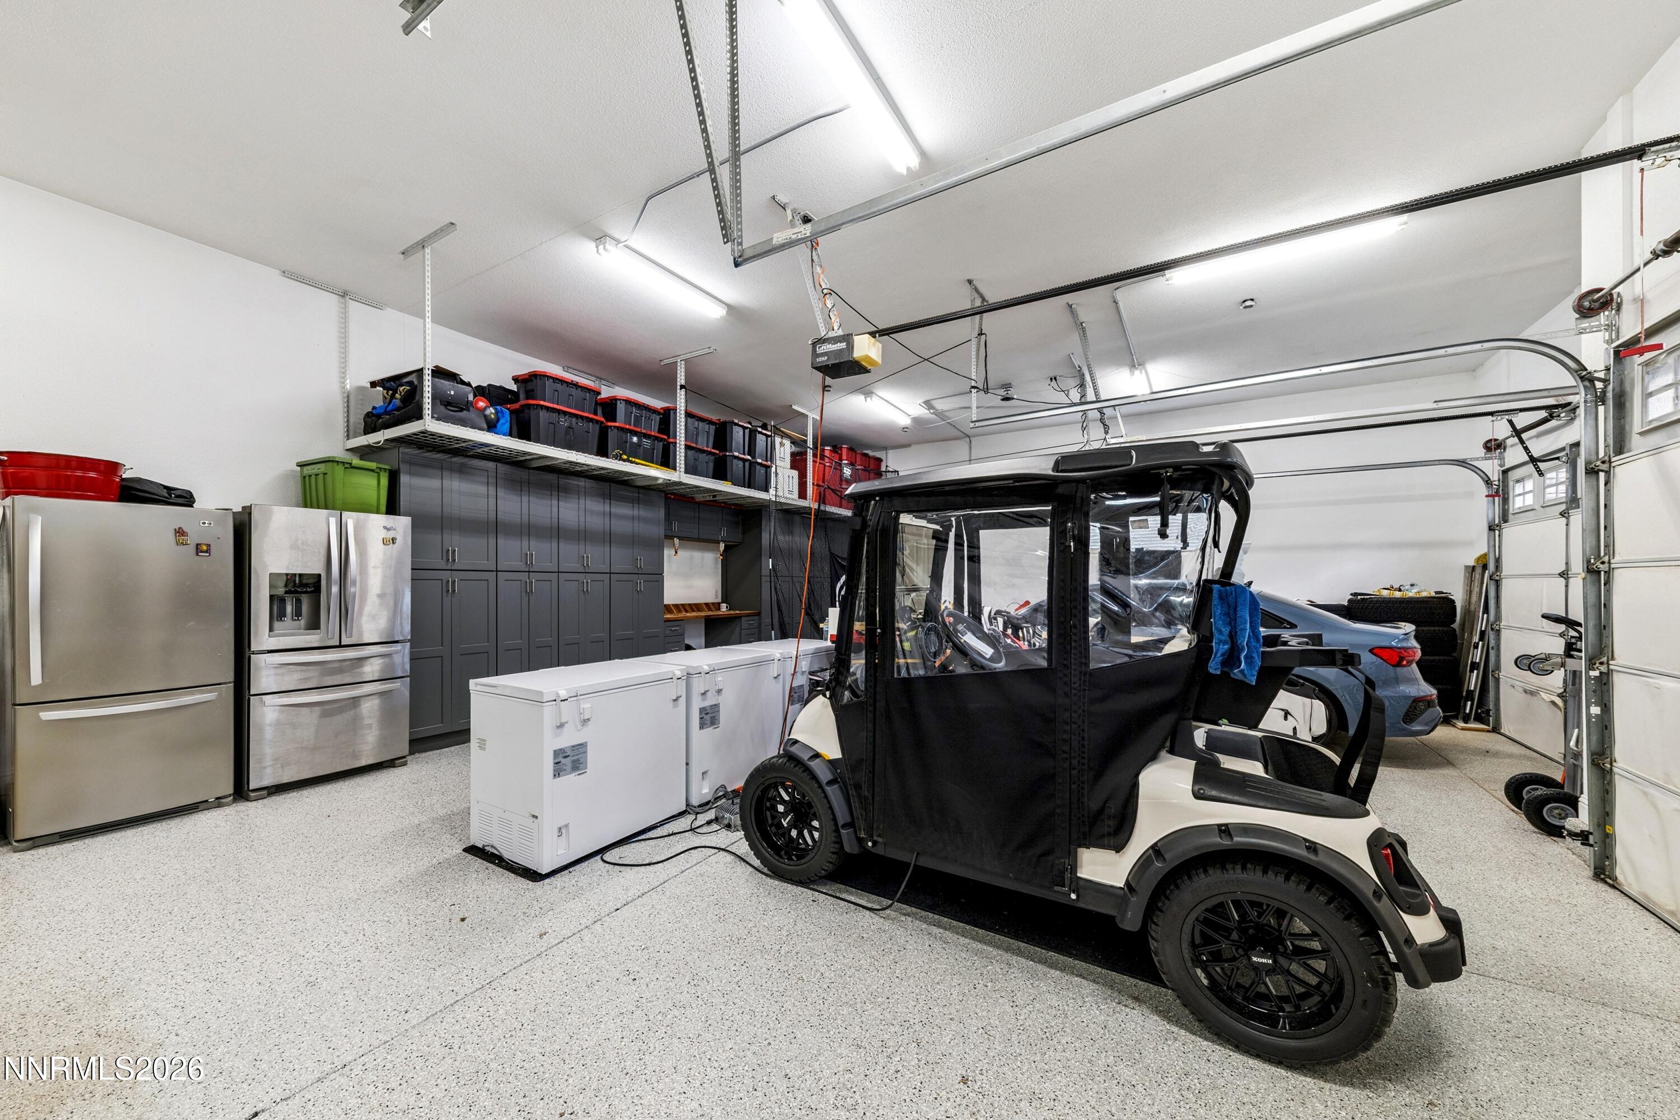
| Parking Features | Attached, Detached, Garage, Garage Door Opener |
|---|---|
| Garage Yes / No | Yes |
| Attached Garage Yes / No | Yes |
Utilities
| Utilities | Electricity Available, Electricity Connected, Natural Gas Connected, Phone Available, Sewer Connected, Water Available, Water Connected, Cellular Coverage, Water Meter Installed |
|---|---|
| Sewer | Public Sewer |
Location
| Senior Community Yes / No | No |
|---|
Taxes
| Property | 11496 |
|---|
Area Information
| State | NV |
|---|---|
| County | Washoe |
| City | Reno |
| Zip Code | 89511 |
| Area | Washoe |
| Community Name | Arrowcreek 14 |
| School District | Galena |
| Elementary School | Hunsberger |
| High School | Galena |
| Listing VS Median (in Arrowcreek 14) | |
Price: $3,275,000 low | high Med: $3,275,000 sqft: 6,218 low | high Med: 6,218 $ / sqft: $527 low | high Med: $527 On site: 193 low | high Med: 193 | |
Market Activity 89511
Request a showing
Request a showing
Contact
Learn More About This Property
| State | NV |
|---|---|
| County | Washoe |
| City | Reno |
| Zip Code | 89511 |
| Area | Washoe |
| Community Name | Arrowcreek 14 |
| School District | Galena |
| Elementary School | Hunsberger |
| High School | Galena |
| Listing VS Median (in Arrowcreek 14) | |
Price: $3,275,000 low | high Med: $3,275,000 sqft: 6,218 low | high Med: 6,218 $ / sqft: $527 low | high Med: $527 On site: 193 low | high Med: 193 | |
