

400 S Saliman Road Apt 14,Carson City, NV 89701
Carson City, NV 89701














Description
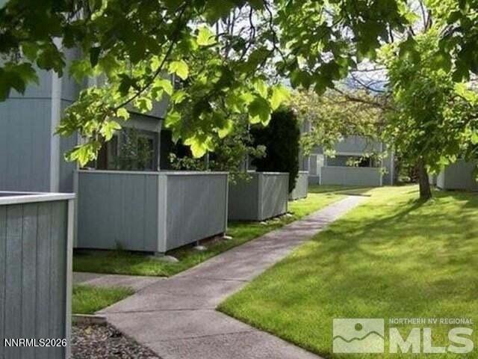
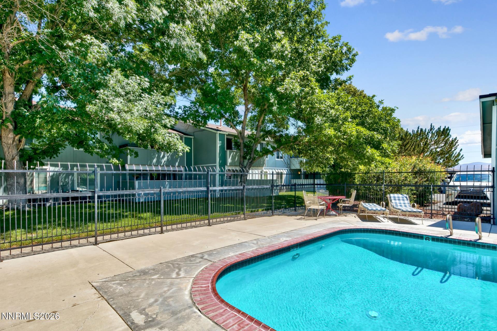
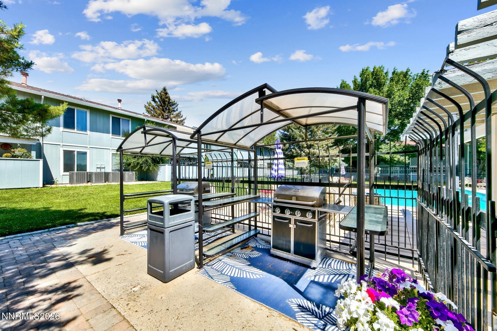
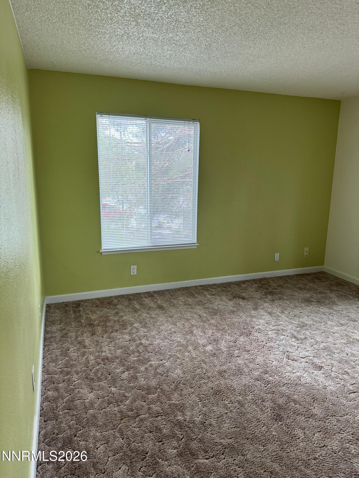
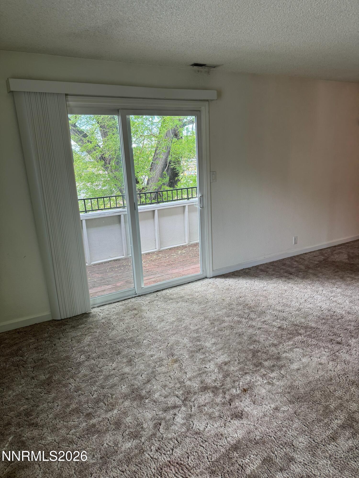
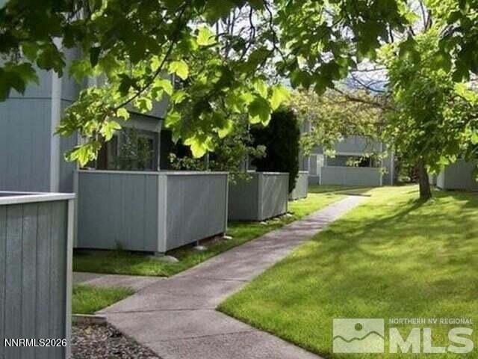
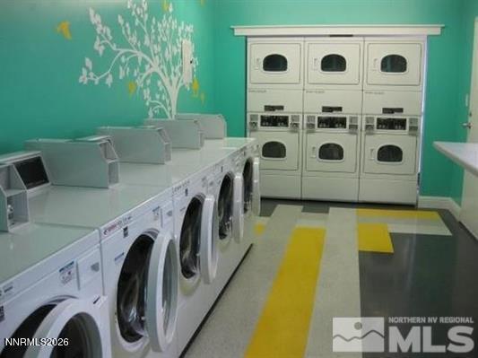
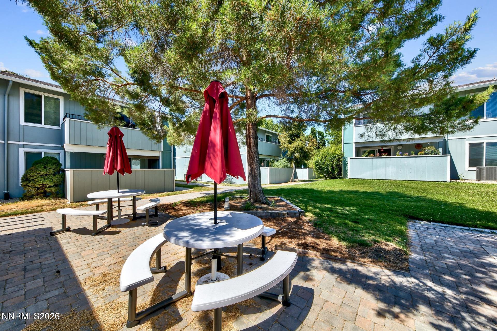
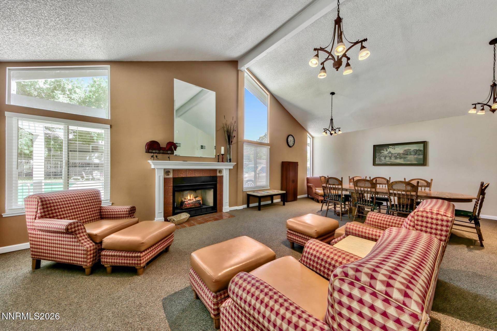
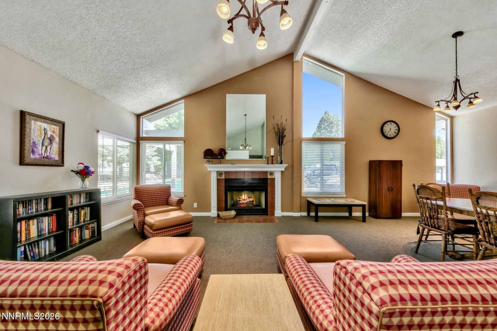
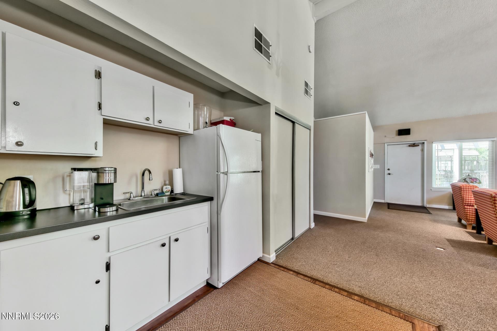
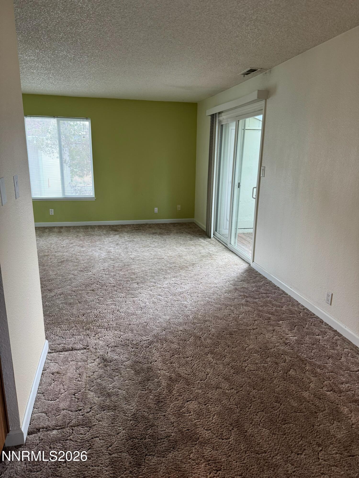
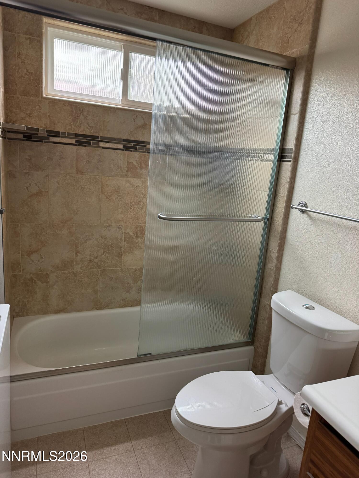
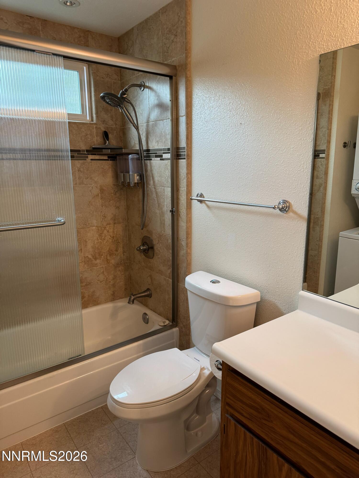
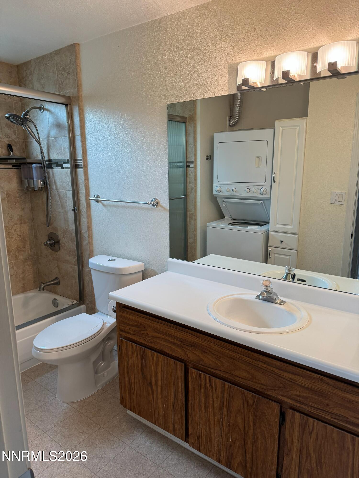
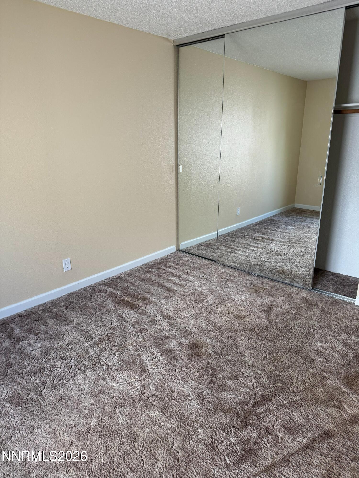
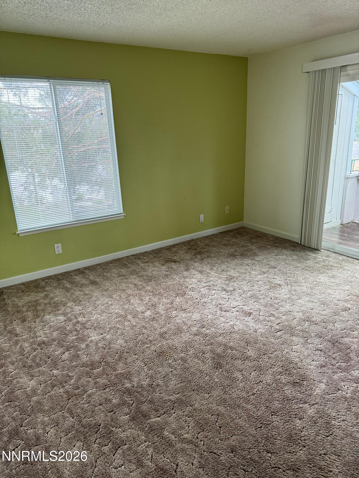
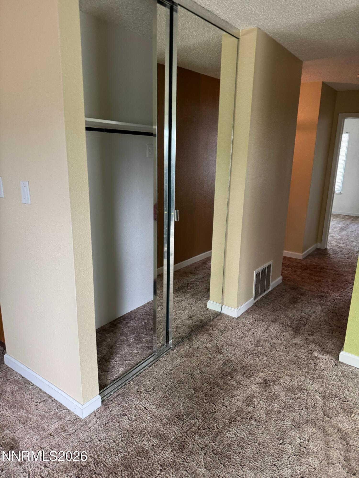
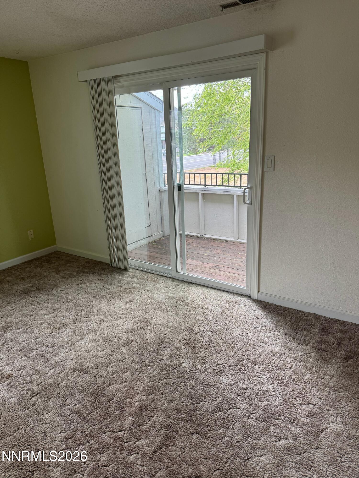
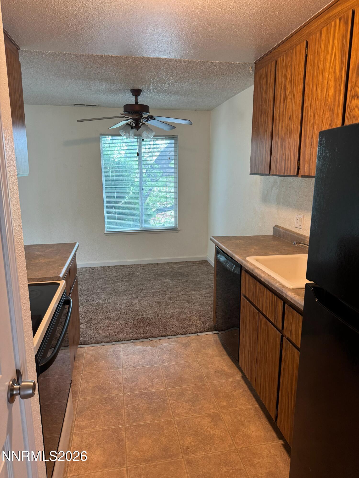
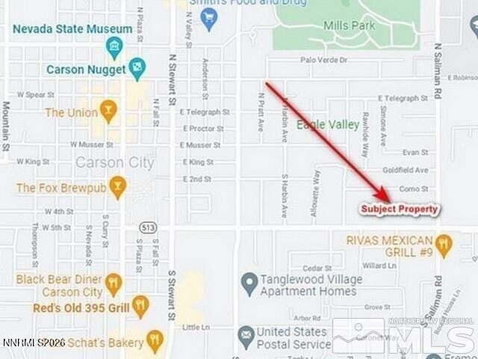
Centrally located and full of convenience, this 2-bedroom, 1-bath condo is nestled within a well-maintained community offering a seasonal swimming pool and added security. This desirable upper-level corner unit features a spacious, light-filled living area, enhanced by updated interior doors, trim, and frames. The home includes an updated bathroom with a stackable washer and dryer, tile flooring, and refreshed kitchen countertopsmaking it both functional and inviting. Enjoy being within walking distance to a variety of restaurants, pubs, casinos, and the legislative offices. Plus, you're just 20 minutes from Reno and 30 minutes from Lake Tahoe, where you can take advantage of year-round recreation including skiing, golfing, and more. The HOA provides exceptional value, covering access to the seasonal pool and clubhouse, two separate laundry facilities, two deeded parking spaces, snow removal, trash, water, sewer, exterior maintenance, common area upkeep, and exterior fire insurance. A fantastic opportunity to own a centrally located, low-maintenance condo!
Details
| MLS # | 260004637 |
|---|---|
| Listing Type | For Sale |
| Style | Condominium |
| HOA Dues | $320 |
| Sub-Type | Resale |
| Status | Active Under Contract-show |
| Year | 1978 |
| Days On Site | 149 |
| Listing Provided By | Coldwell Banker Select RE M | Audra Clarke |
Features
| Bed(s) | 2 |
|---|---|
| Bath(s) | 1 Total |
| SQ Feet | 860 |
| Car Port | Yes |
| Story(s) | 1 |
| Zoning | MFAP |
| Acreage | 0.02 |
Interior
| Heating | Electric, Forced Air |
|---|---|
| Heating Yes / No | Yes |
| Cooling | Central Air |
| Cooling Yes / No | Yes |
| Window Features | Double Pane Windows, Vinyl Frames |
| Interior Features | No Interior Steps |
| Appliances | Dishwasher, Disposal, Dryer, Electric Cooktop, Electric Oven, Electric Range, Oven, Refrigerator, Washer |
| Fireplace Yes / No | No |
Exterior
| Roof | Composition, Shingle |
|---|---|
| Exterior Features | Balcony |
| Security Features | Smoke Detector(s) |
| Lot Features | Common Area, Landscaped, Level, Sprinklers In Front, Sprinklers In Rear |
| Road Responsibility | Public Maintained Road |
| Foundation Details | Slab |
| Fencing | None |
Parking
| Parking Features | Additional Parking, Carport |
|---|---|
| Garage Yes / No | No |
| Attached Garage Yes / No | No |
Utilities
| Utilities | Cable Available, Cable Connected, Electricity Available, Electricity Connected, Internet Available, Internet Connected, Natural Gas Available, Phone Available, Phone Connected, Sewer Available, Sewer Connected, Water Available, Water Connected, Cellular Coverage |
|---|---|
| Sewer | Public Sewer |
Location
| Senior Community Yes / No | No |
|---|
Taxes
| Property | 816 |
|---|
Area Information
| State | NV |
|---|---|
| County | Carson City |
| City | Carson City |
| Zip Code | 89701 |
| Area | Carson City |
| Community Name | Carson Park Condominium |
| School District | Carson |
| Elementary School | Bordewich-Bray |
| High School | Carson |
| Listing VS Median (in Carson Park Condominium) | |
Price: $219,900 low | high Med: $219,500 sqft: 860 low | high Med: 860 $ / sqft: $256 low | high Med: $255 On site: 149 low | high Med: 112 | |
Market Activity 89701
Request a showing
Request a showing
Contact
Learn More About This Property
| State | NV |
|---|---|
| County | Carson City |
| City | Carson City |
| Zip Code | 89701 |
| Area | Carson City |
| Community Name | Carson Park Condominium |
| School District | Carson |
| Elementary School | Bordewich-Bray |
| High School | Carson |
| Listing VS Median (in Carson Park Condominium) | |
Price: $219,900 low | high Med: $219,500 sqft: 860 low | high Med: 860 $ / sqft: $256 low | high Med: $255 On site: 149 low | high Med: 112 | |


