
 New Listing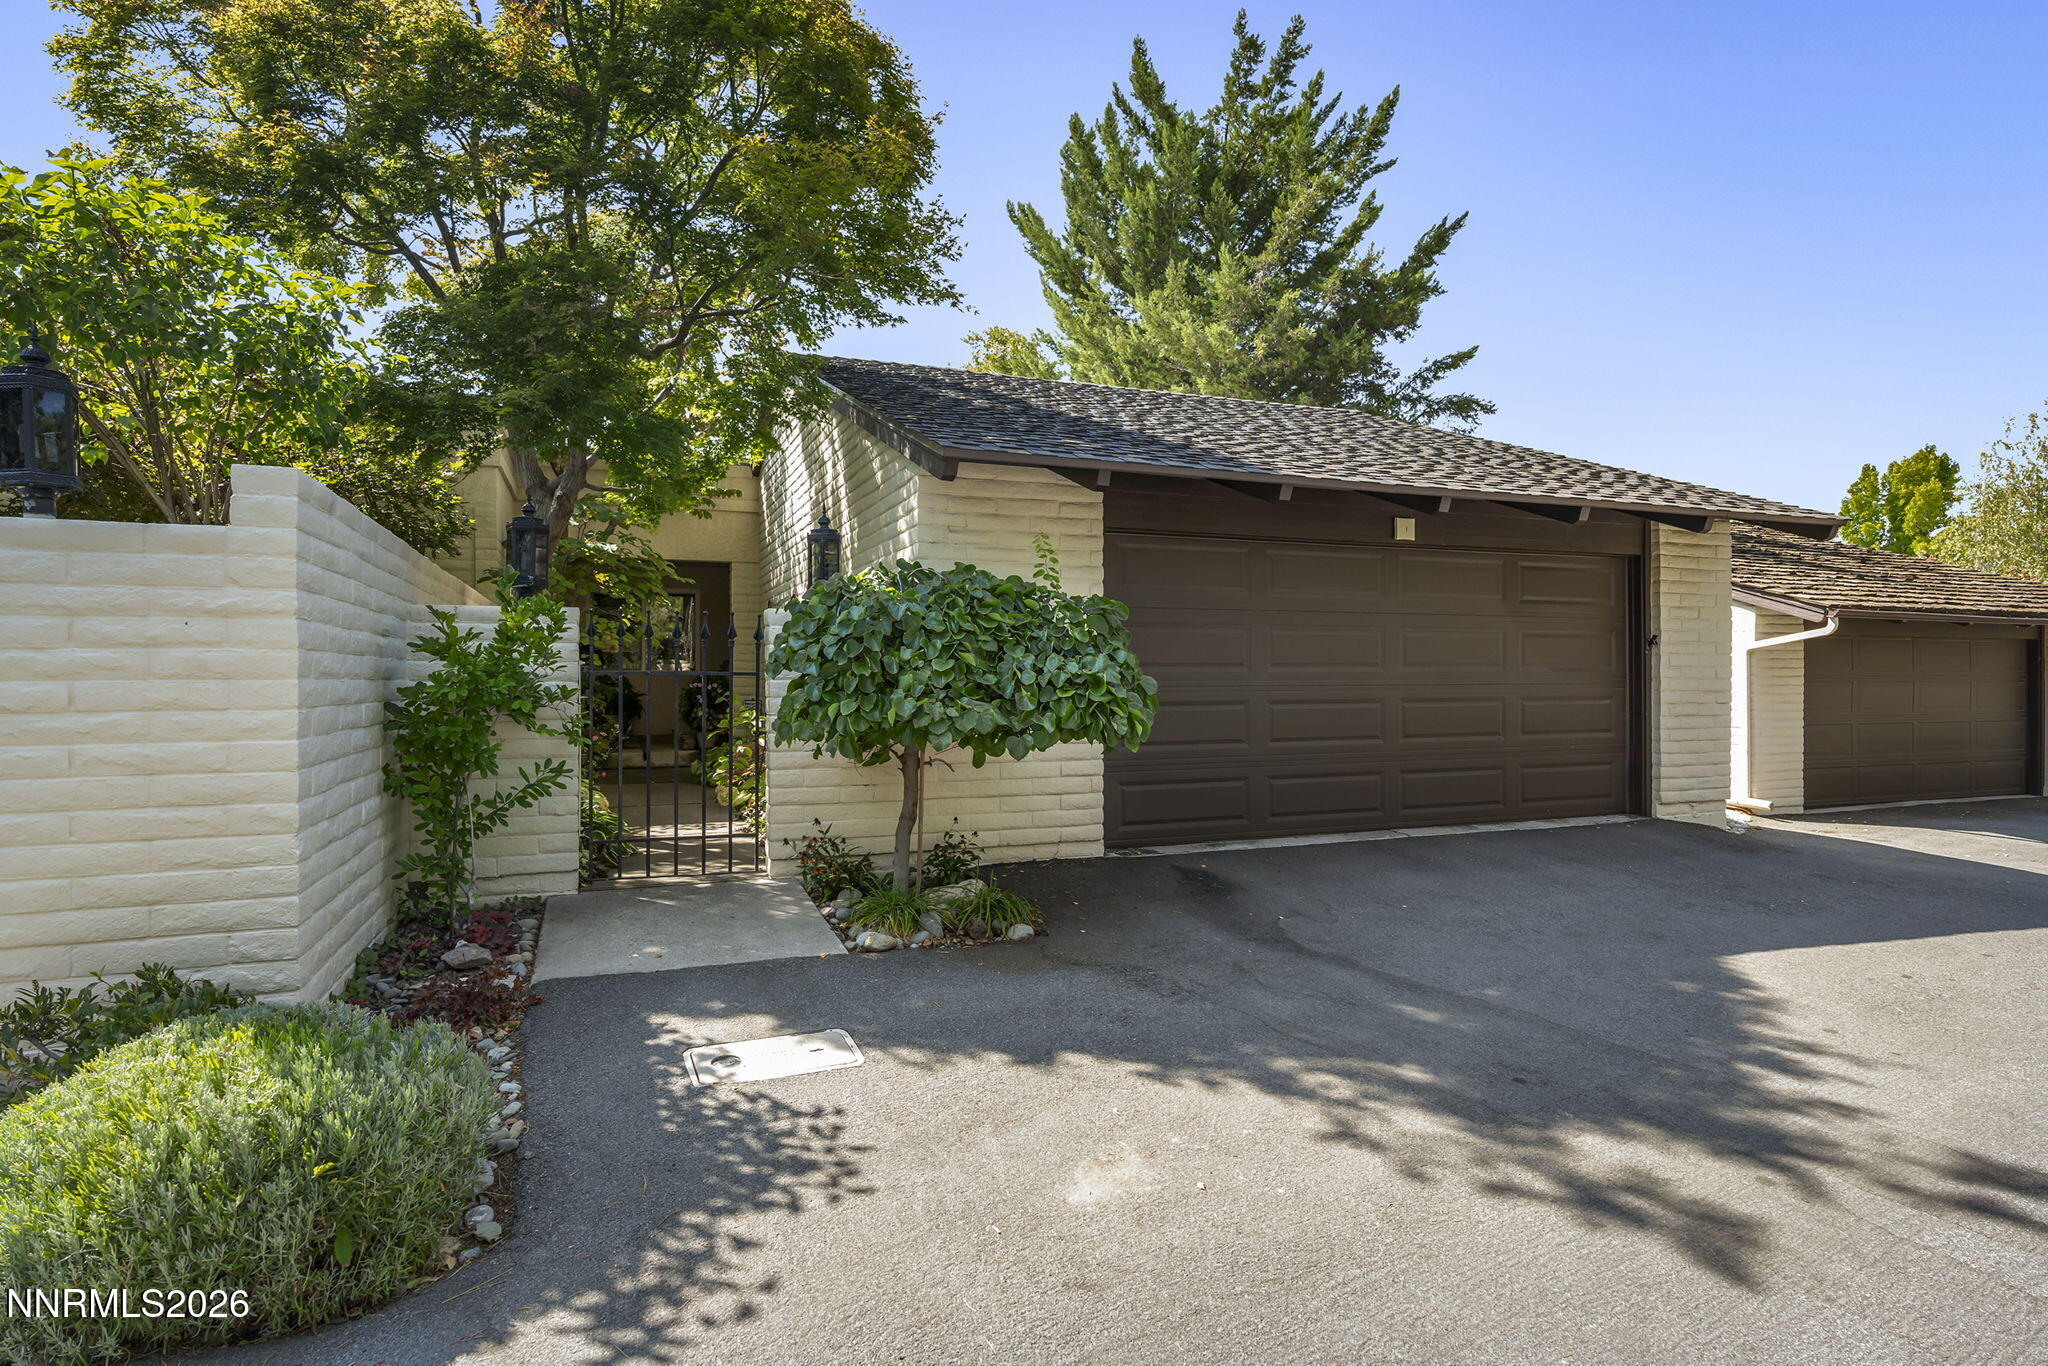


Description
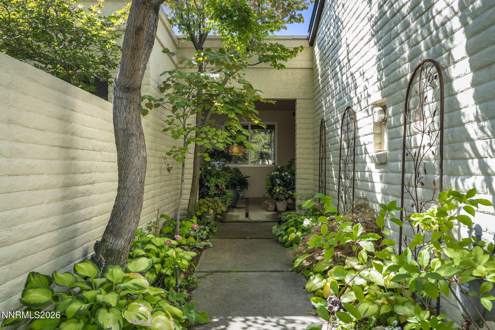
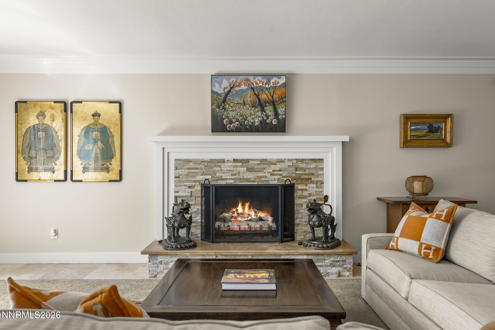
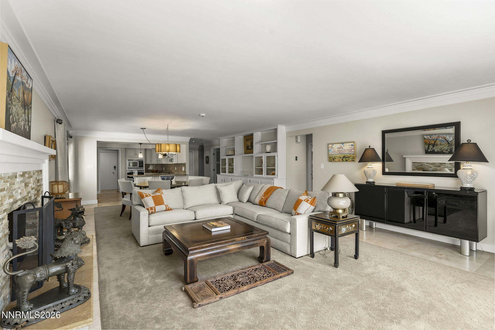
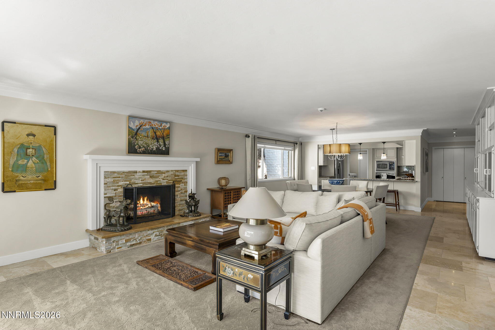
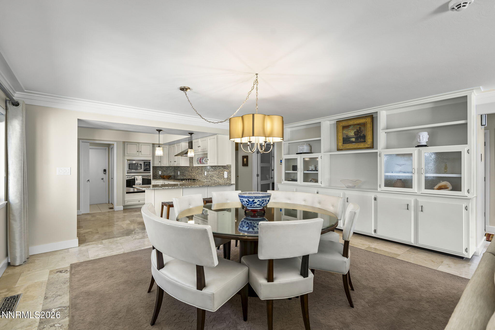
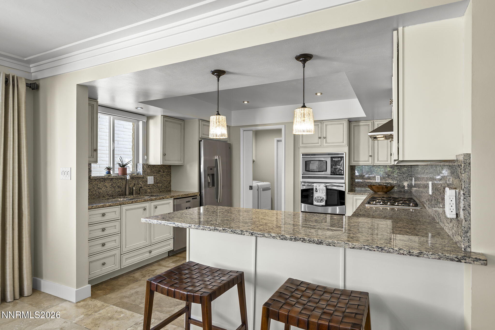
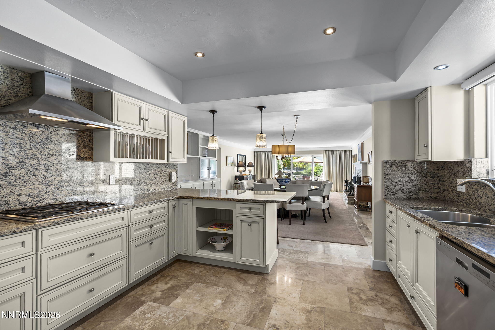
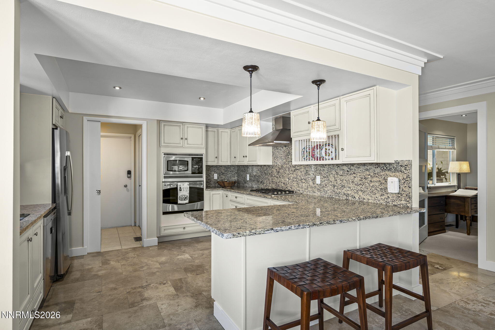
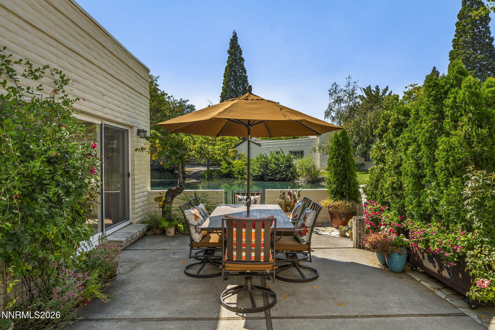
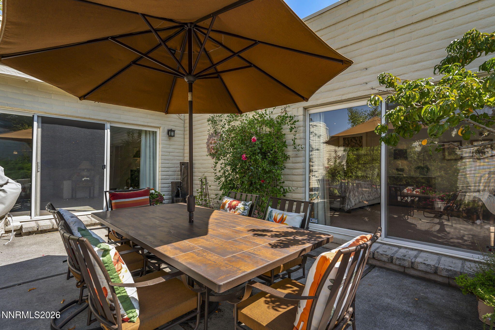
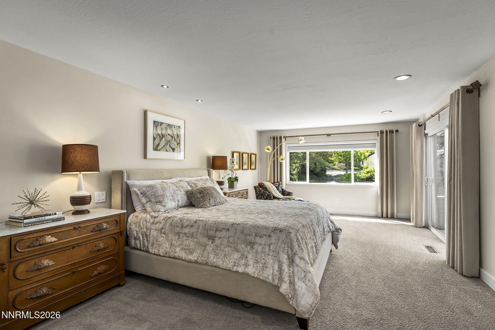
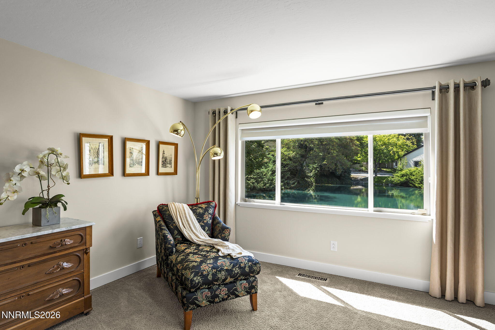
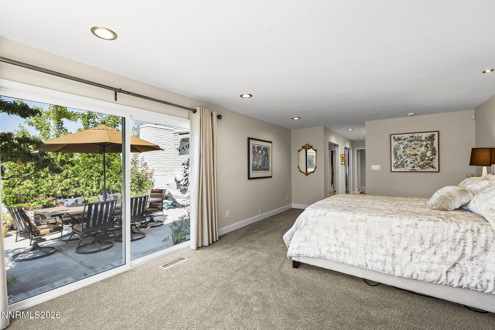
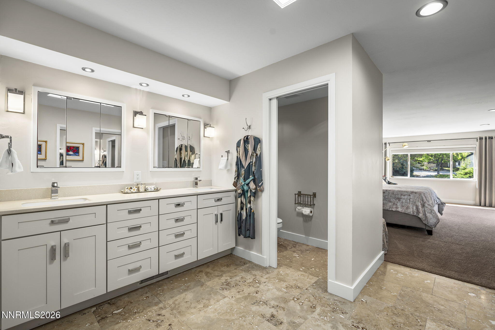
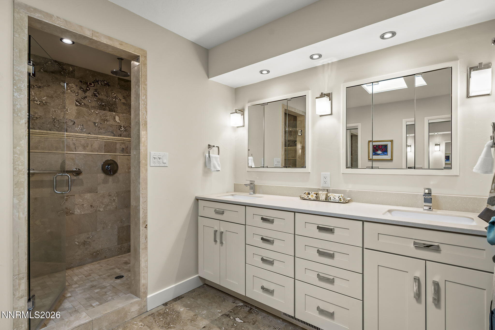
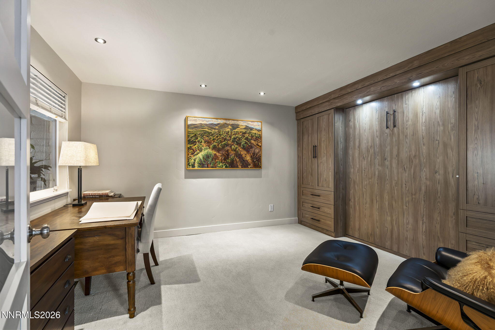
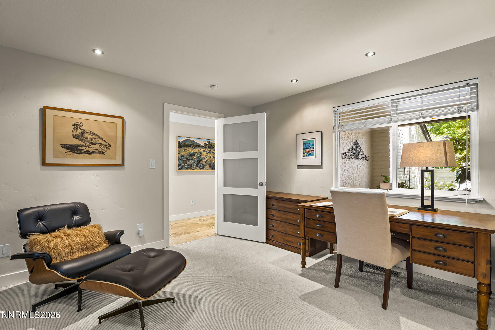
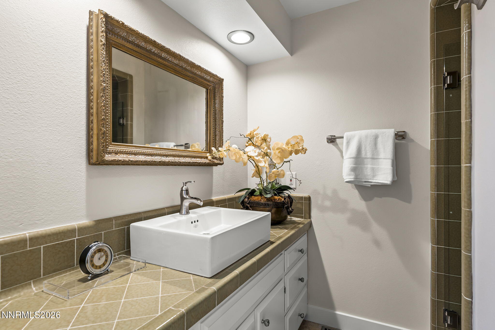
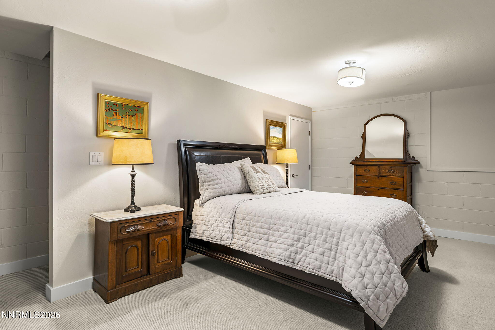
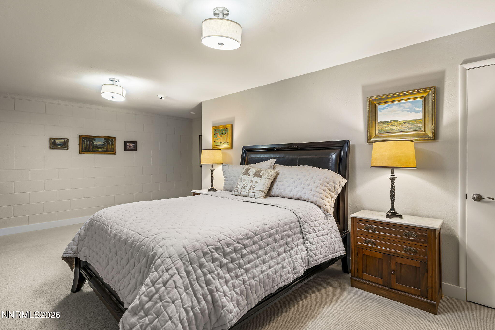
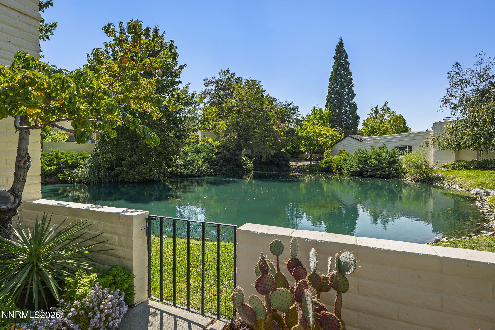
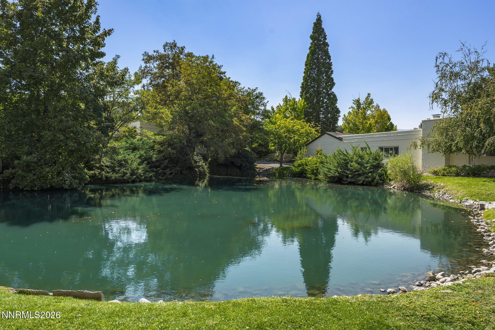
A beautifully updated patio level condo that blurs the line between indoors and outdoors. The main living area opens through wide sliding glass doors onto a private, landscaped patio, creating a seamless extension of the home's living space. Natural light pours in, reflecting off fresh finishes and modern upgrades that give the interior a clean, contemporary feel. Just beyond the patio, a tranquil pond stretches out like a natural backdrop, attracting an abundance of avian life - herons, ducks, songbirds, and the occasional visiting egret. Morning coffee becomes a front row seat to nature, and evenings settle into the soft sounds of water and wildlife. The updated kitchen features sleek surfaces and efficient storage, while the living room's open layout makes the space feel airy and connected. The primary bedroom enjoys the same peaceful views, with large windows framing the pond and its ever changing wildlife activity. This condo offers the rare combination of privacy, serenity, and effortless indoor/outdoor living, perfect for anyone who wants modern comfort wrapped in a natural setting. Welcome to a light filled residence where wide sliding glass doors open onto a private patio, creating a seamless extension of the living space. Fresh contemporary updates throughout the home elevate comfort and style, while the natural surroundings deliver a peaceful retreat. Just beyond the patio, a tranquil pond teeming with avian life provides a living landscape - herons, ducks, songbirds, and seasonal visitors glide across the water, offering a front row view of nature's rhythms.
Details
| MLS # | 260011840 |
|---|---|
| Listing Type | For Sale |
| Style | Condominium |
| HOA Dues | $365 |
| Sub-Type | Resale |
| Status | Active |
| Year | 1974 |
| Days On Site | 1 |
| Listing Provided By | Dickson Realty-Incline Village | Karen Bruno |
Features
| Bed(s) | 3 |
|---|---|
| Bath(s) | 2 Total |
| SQ Feet | 1,698 |
| Story(s) | 1 |
| Zoning | SF5 |
| Acreage | 0.07 |
| Property View | Yes |
Interior
| Heating | Forced Air, Natural Gas |
|---|---|
| Heating Yes / No | Yes |
| Cooling | Central Air |
| Cooling Yes / No | Yes |
| Window Features | Blinds, Double Pane Windows, Drapes, Vinyl Frames |
| Interior Features | Breakfast Bar, Entrance Foyer, Pantry, Primary Downstairs, Smart Thermostat |
| Appliances | Dishwasher, Dryer, Electric Oven, Gas Cooktop, Refrigerator, Washer |
| Fireplace Features | Gas |
| Fireplace Yes / No | Yes |
| Fireplaces Total | 1 |
Exterior
| Roof | Composition, Shingle |
|---|---|
| Security Features | Carbon Monoxide Detector(s), Smoke Detector(s) |
| Lot Features | Common Area, Landscaped, Level |
| Construction Materials | Unknown |
| Road Responsibility | Private Maintained Road |
| Foundation Details | Slab |
| Fencing | None |
Parking
| Parking Features | Additional Parking, Attached, Garage, Garage Door Opener |
|---|---|
| Garage Yes / No | Yes |
| Attached Garage Yes / No | Yes |
Utilities
| Utilities | Cable Available, Electricity Connected, Natural Gas Connected, Phone Available, Sewer Connected, Water Connected, Cellular Coverage |
|---|---|
| Sewer | Public Sewer |
Location
| Senior Community Yes / No | No |
|---|
Taxes
| Property | 2532 |
|---|
Area Information
| State | NV |
|---|---|
| County | Washoe |
| City | Reno |
| Zip Code | 89509 |
| Area | Washoe |
| Community Name | Lakeridge Terrace West 2 |
| School District | Reno |
| Elementary School | Huffaker |
| High School | Reno |
| Listing VS Median (in Lakeridge Terrace West 2) | |
Price: $719,000 low | high Med: $719,000 sqft: 1,698 low | high Med: 1,698 $ / sqft: $423 low | high Med: $423 On site: 1 low | high Med: 1 | |
Market Activity 89509
Request a showing
Request a showing
Contact
Learn More About This Property
| State | NV |
|---|---|
| County | Washoe |
| City | Reno |
| Zip Code | 89509 |
| Area | Washoe |
| Community Name | Lakeridge Terrace West 2 |
| School District | Reno |
| Elementary School | Huffaker |
| High School | Reno |
| Listing VS Median (in Lakeridge Terrace West 2) | |
Price: $719,000 low | high Med: $719,000 sqft: 1,698 low | high Med: 1,698 $ / sqft: $423 low | high Med: $423 On site: 1 low | high Med: 1 | |
 | $509,9992108 Chicory WayReno, NV 89509 |
 | $450,0001930 Villa WayReno, NV 89509 |