
509 Piper Drive,Carson City, NV 89703
Carson City, NV 89703

Description
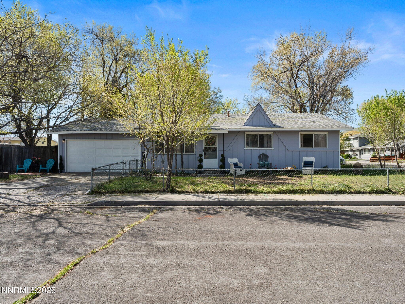
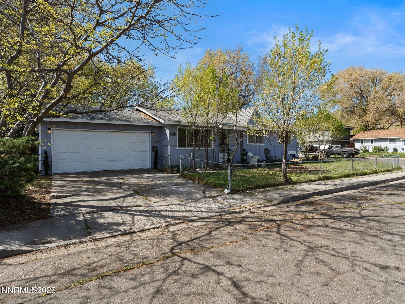
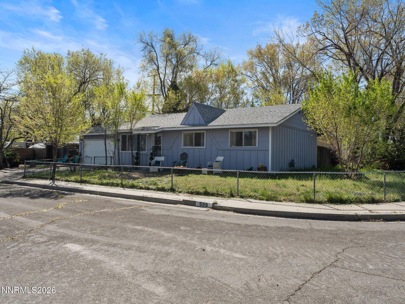
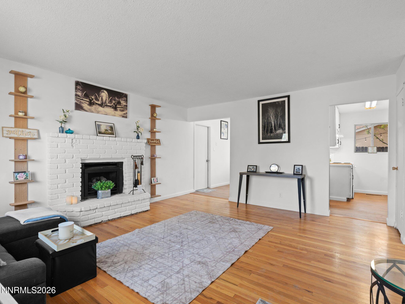
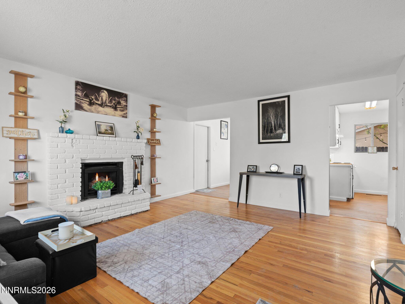
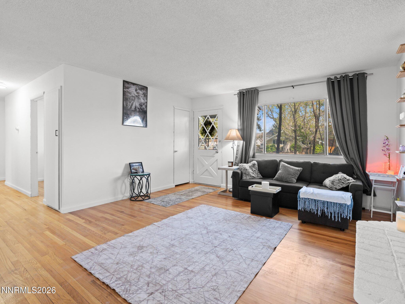
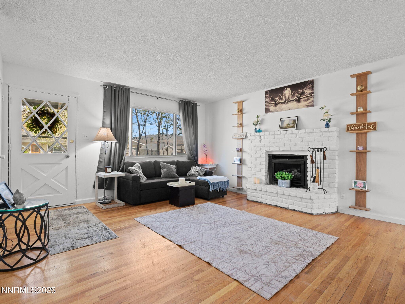
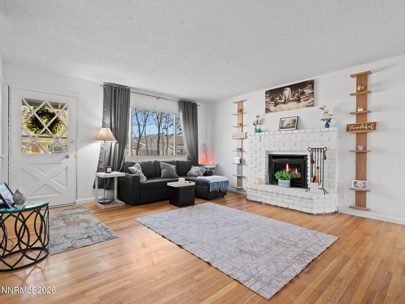
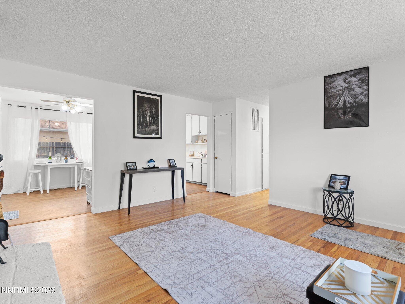
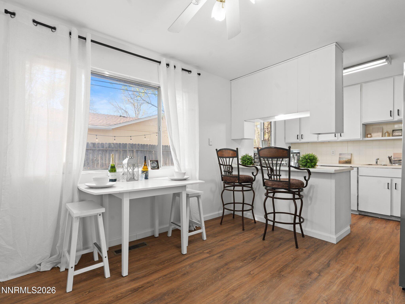
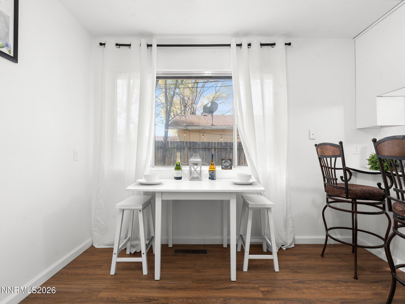
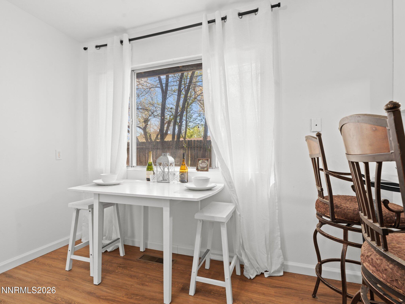
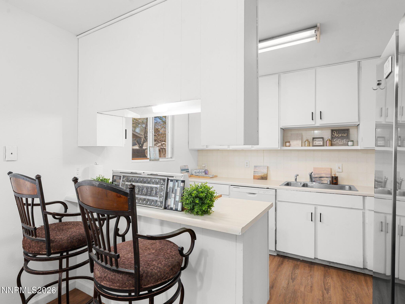
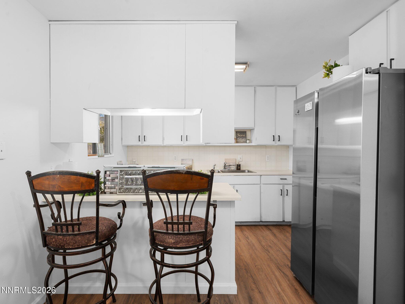
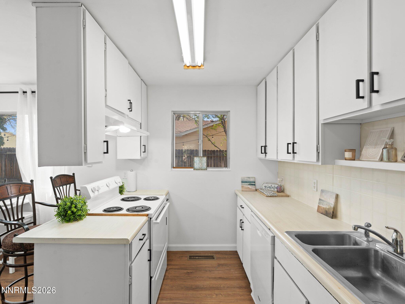
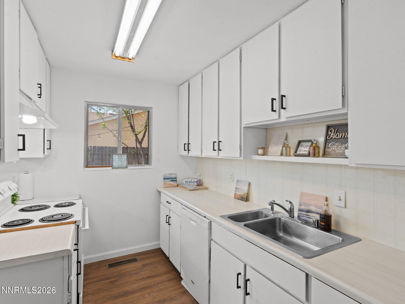
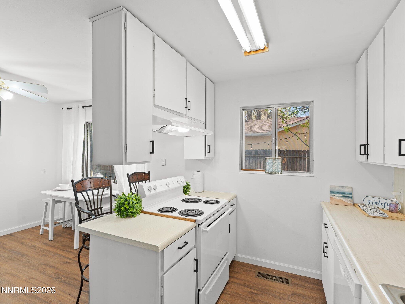
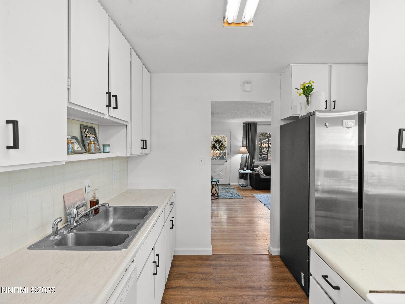
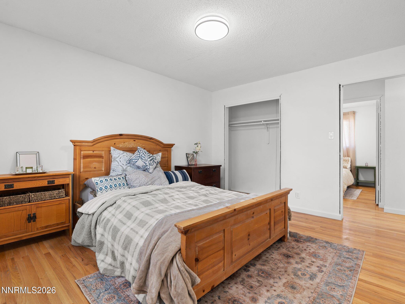
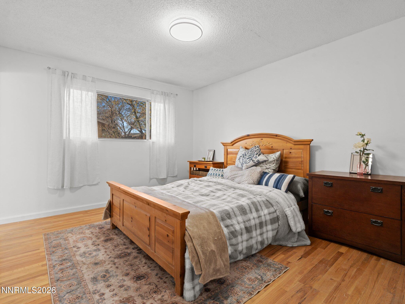
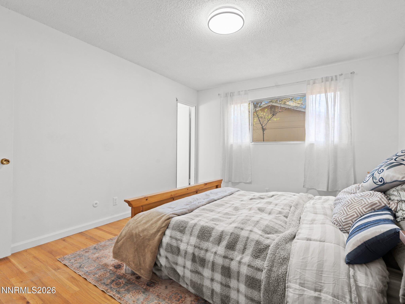
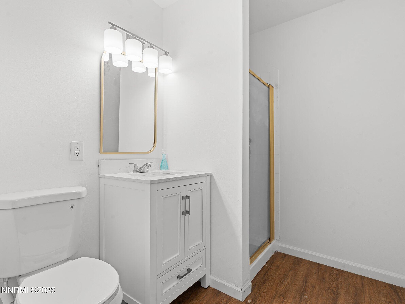
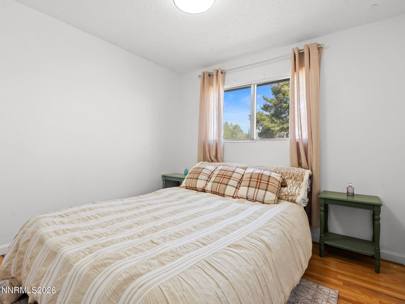
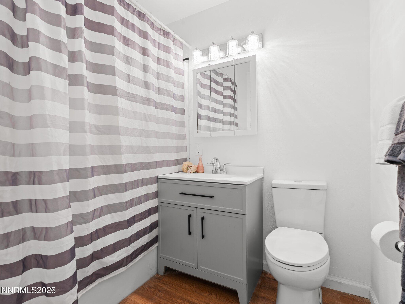
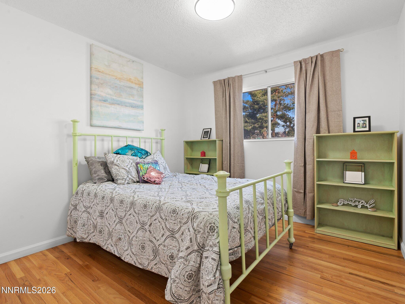
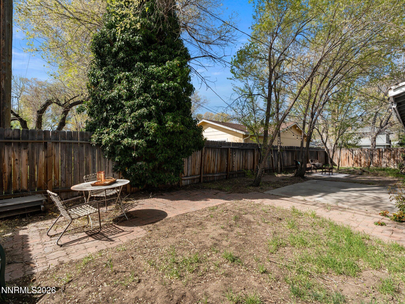
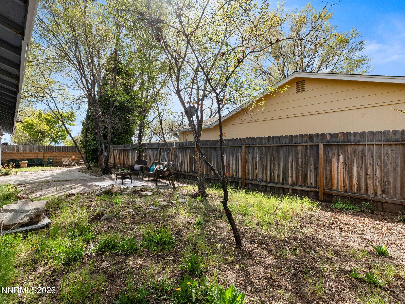
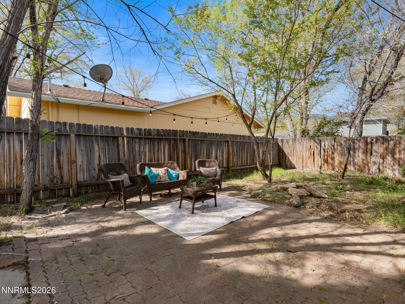
Nestled in the West side of Carson City on a spacious and fully fenced corner cul-de-sac lot, you'll find this charming 3 bedroom, 2 bathroom home. This thoughtfully designed floorplan features a bright & inviting living area, centered around a beautiful brick mantle and gas fireplaceperfect for cozy evenings at home! The kitchen offers a new stainless steel refrigerator, breakfast bar seating, and an adjoining dining area- creating a comfortable space for everyday living or entertaining. The primary bedroom includes an ensuite bathroom with a standing shower and updated vanity. This layout also features 2 additional bedrooms, a tastefully renovated guest bathroom, and an attached two-car garage for additional parking & bonus storage. Recent improvements include a BRAND NEW ROOF, fresh interior & exterior paint, new light fixtures in the bedrooms and hallway, new baseboards throughout, brand-new luxury vinyl plank flooring in the kitchen & bathrooms, and beautiful original hardwood floors that add warmth and charm throughout the rest of the home. Outside you'll enjoy .16-acres of level yard space that is a blank slate for creating your outdoor oasis. The fully fenced yard offers separate front and backyard spaces, mature shade trees, a concrete & paver patio, and endless possibilities to create your outdoor retreat. Whether you envision a lush garden, a patio for morning coffee, or the perfect setting for summer barbecues, this yard is a blank canvas waiting for your vision! Conveniently located on Carson City's desirable west side, you'll enjoy easy access to shopping, dining, schools, parks, and downtown Carson City. Less than 30 minutes from both Lake Tahoe and Reno! Don't miss your opportunity to own this darling Carson City home.
Details
| MLS # | 260010038 |
|---|---|
| Listing Type | For Sale |
| Style | House |
| Sub-Type | Resale |
| Status | Active Under Contract-show |
| Year | 1965 |
| Days On Site | 39 |
| Listing Provided By | Berkshire Hathaway HomeService | Trista Bailey |
Features
| Bed(s) | 3 |
|---|---|
| Bath(s) | 2 Total |
| SQ Feet | 1,064 |
| Story(s) | 1 |
| Zoning | SF6 |
| Acreage | 0.16 |
| Property View | Yes |
Interior
| Heating | Forced Air, Natural Gas |
|---|---|
| Heating Yes / No | Yes |
| Cooling Yes / No | No |
| Window Features | Metal Frames, Single Pane Windows |
| Interior Features | Breakfast Bar, Pantry |
| Appliances | Dishwasher, Electric Cooktop, Oven, Refrigerator |
| Fireplace Features | Gas |
| Fireplace Yes / No | Yes |
| Fireplaces Total | 1 |
Exterior
| Roof | Composition, Pitched, Shingle |
|---|---|
| Exterior Features | None |
| Lot Features | Level |
| Road Responsibility | Public Maintained Road |
| Foundation Details | Crawl Space |
| Fencing | Back Yard, Front Yard, Full |
Parking
| Parking Features | Attached, Garage |
|---|---|
| Garage Yes / No | Yes |
| Attached Garage Yes / No | Yes |
Utilities
| Utilities | Cable Available, Electricity Connected, Internet Available, Phone Available, Sewer Connected, Water Connected, Water Meter Installed |
|---|---|
| Sewer | Public Sewer |
Location
| Senior Community Yes / No | No |
|---|
Taxes
| Property | 1342 |
|---|
Area Information
| State | NV |
|---|---|
| County | Carson City |
| City | Carson City |
| Zip Code | 89703 |
| Area | Carson City |
| Community Name | Greenridge #4 |
| School District | Carson |
| Elementary School | Fritsch |
| High School | Carson |
| Listing VS Median (in Greenridge #4) | |
Price: $385,000 low | high Med: $482,450 sqft: 1,064 low | high Med: 1,392 $ / sqft: $362 low | high Med: $349 On site: 39 low | high Med: 34 | |
Market Activity 89703
Request a showing
Request a showing
Contact
Learn More About This Property
| State | NV |
|---|---|
| County | Carson City |
| City | Carson City |
| Zip Code | 89703 |
| Area | Carson City |
| Community Name | Greenridge #4 |
| School District | Carson |
| Elementary School | Fritsch |
| High School | Carson |
| Listing VS Median (in Greenridge #4) | |
Price: $385,000 low | high Med: $482,450 sqft: 1,064 low | high Med: 1,392 $ / sqft: $362 low | high Med: $349 On site: 39 low | high Med: 34 | |