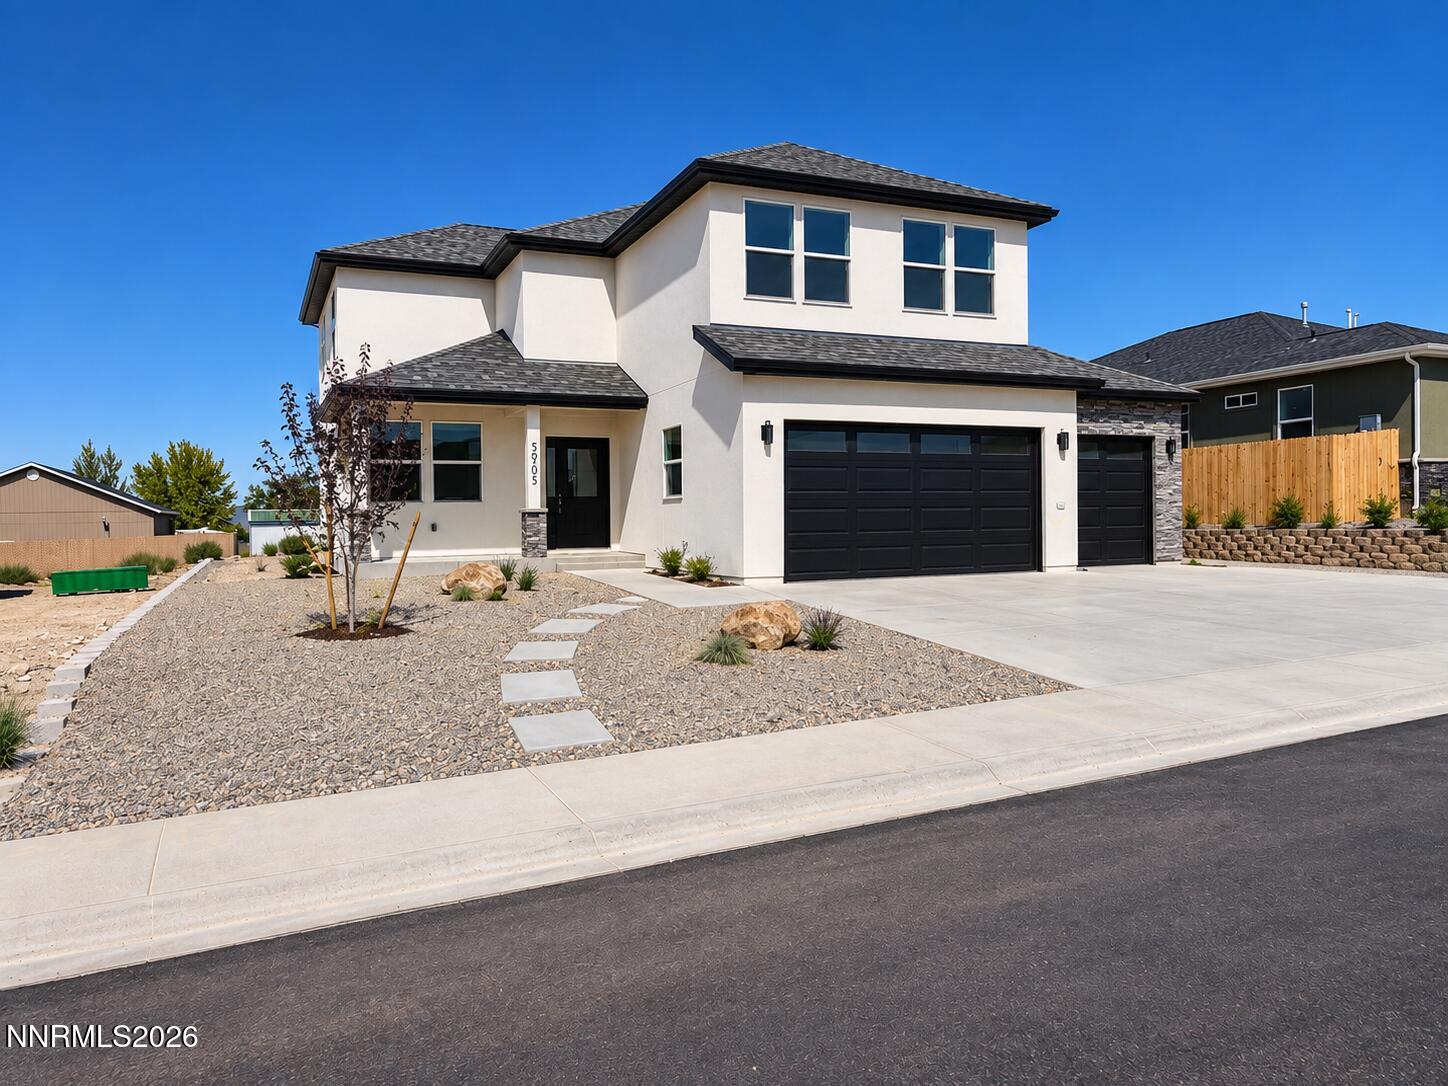
5705 Offenhauser Drive,Winnemucca, NV 89445
Winnemucca, NV 89445

Description
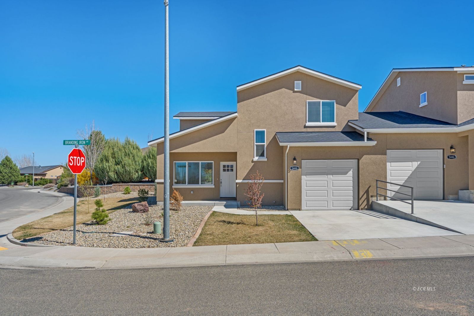
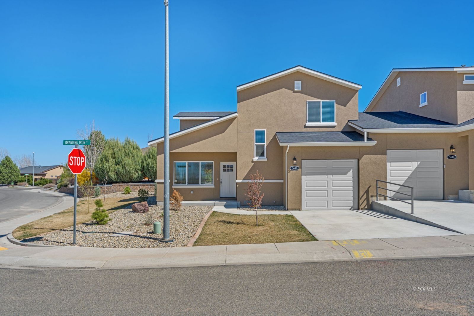
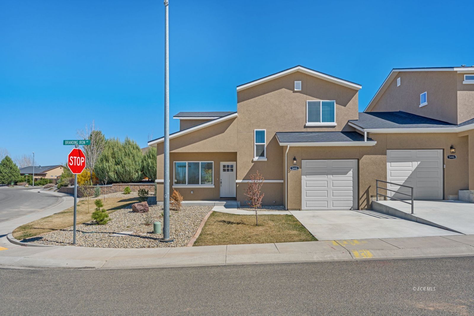
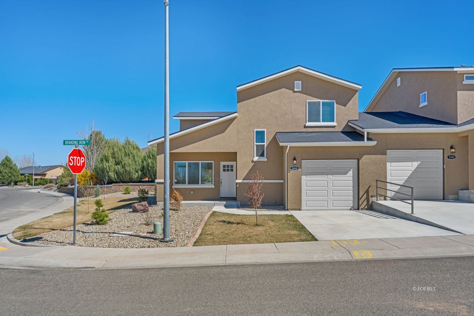
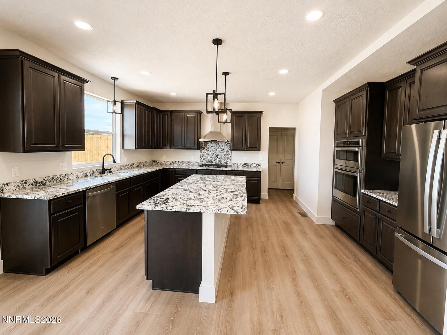
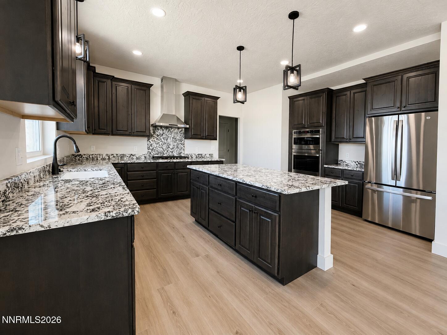
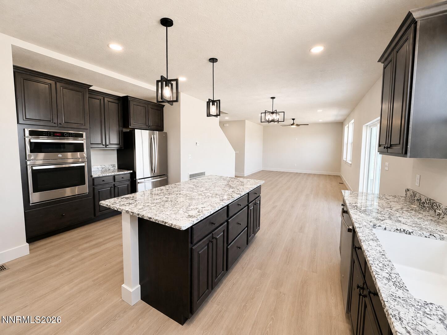
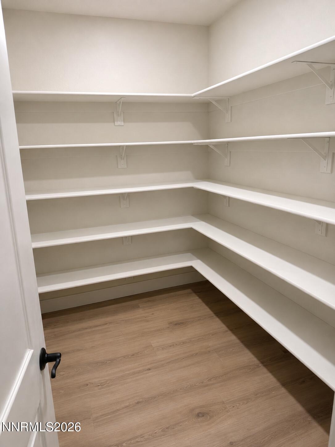
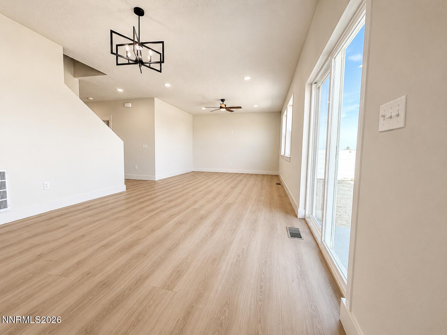
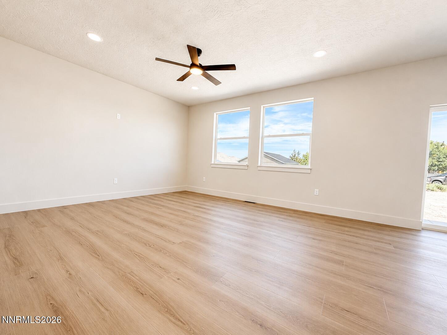
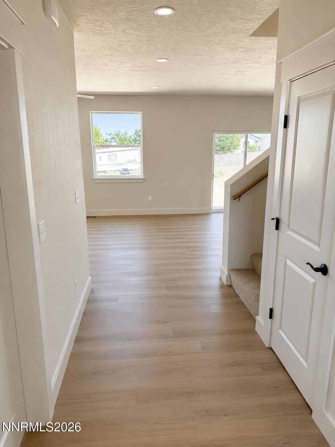
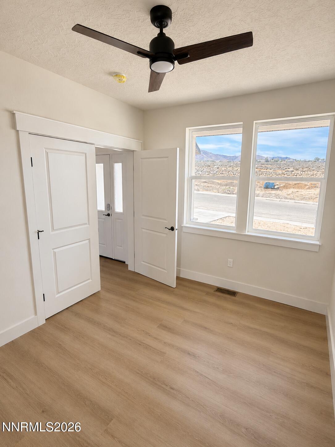
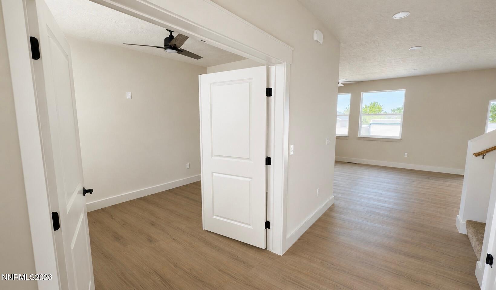
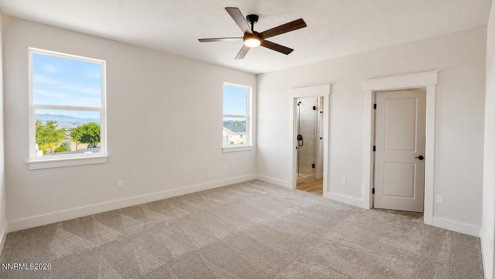
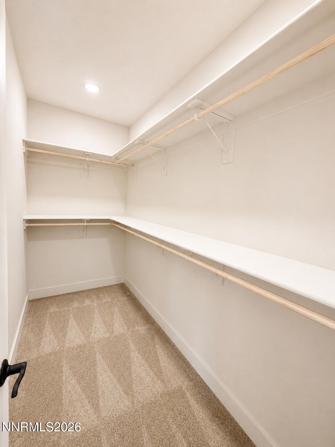
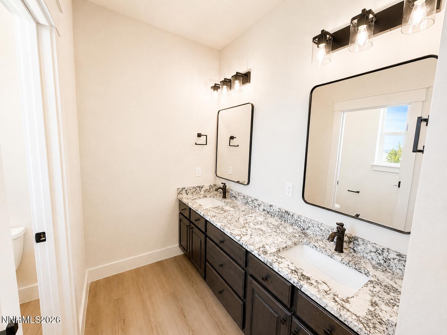
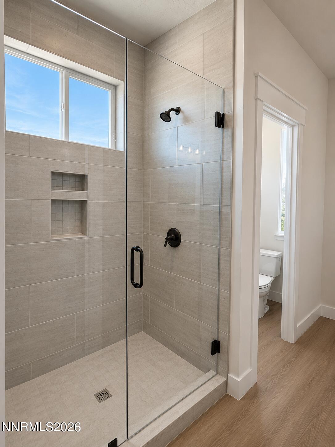
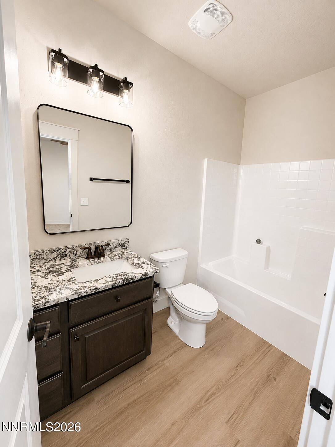
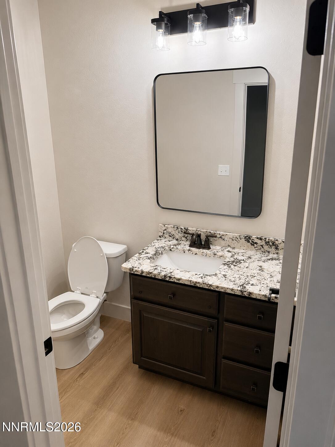
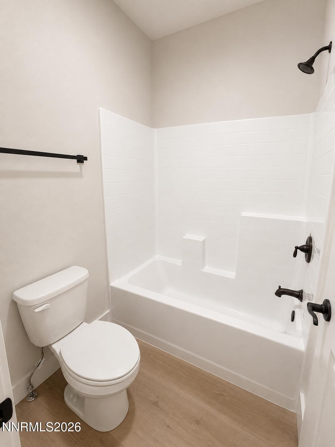
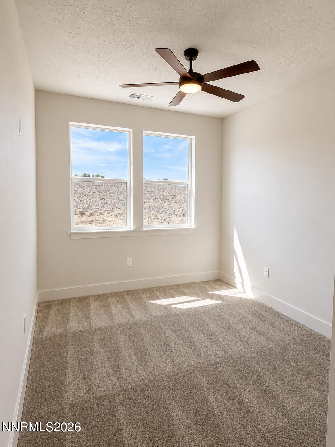
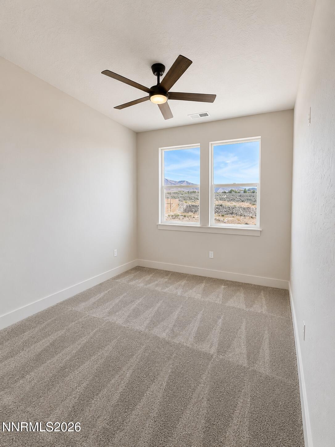
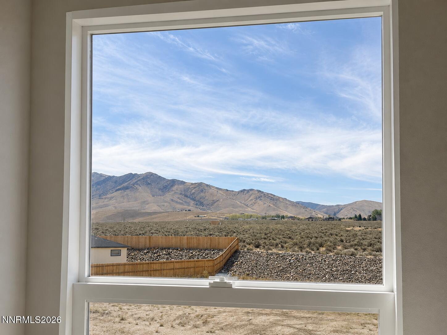
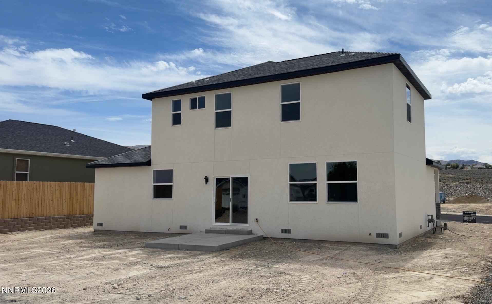
This newly constructed home is ready for you to move right in! This thoughtfully designed 4 bedroom, 3.5 bathroom home offers 2,304 square feet of modern living space with gorgeous, quality finishes throughout. The functional floor plan includes a downstairs office, upstairs laundry room, and an open-concept main living area designed for both everyday living and entertaining. The kitchen is equipped with custom cabinetry, ample storage, granite countertops, built in oven and microwave, gas cooktop, and a large pantry conveniently located off the kitchen. The spacious primary suite includes a beautiful tile walk-in shower and well appointed bath. LPV flooring throughout the main living areas provides durability and style, with carpet in the bedrooms for warmth and comfort. The 3 car finished garage adds convenience and additional functionality. Includes xeriscaped front yard. Views of the valley below and mountain ranges. Call to view!
Details
| MLS # | 260011621 |
|---|---|
| Listing Type | For Sale |
| Style | House |
| Sub-Type | New Construction |
| Status | Active |
| Year | 2026 |
| Days On Site | 11 |
| Listing Provided By | Vision West Realty | Tauna Burhans |
Features
| Bed(s) | 4 |
|---|---|
| Bath(s) | 4 Total |
| SQ Feet | 2,304 |
| Story(s) | 2 |
| Zoning | R-1-9 |
| Acreage | 0.22 |
| Property View | Yes |
Interior
| Heating | Forced Air, Natural Gas |
|---|---|
| Heating Yes / No | Yes |
| Cooling | Central Air, Electric |
| Cooling Yes / No | Yes |
| Window Features | Double Pane Windows, Vinyl Frames |
| Interior Features | Ceiling Fan(s), High Ceilings, Kitchen Island, Pantry, Walk-In Closet(s) |
| Appliances | Disposal, Gas Range, Microwave, Oven, Refrigerator |
| Fireplace Yes / No | No |
Exterior
| Roof | Pitched, Shingle |
|---|---|
| Exterior Features | Rain Gutters |
| Security Features | Smoke Detector(s) |
| Lot Features | Sloped Up |
| Construction Materials | Stucco |
| Road Responsibility | Public Maintained Road |
| Foundation Details | Crawl Space |
| Fencing | None |
Parking
| Parking Features | Attached, Garage, Garage Door Opener |
|---|---|
| Garage Yes / No | Yes |
| Attached Garage Yes / No | Yes |
Utilities
| Utilities | Electricity Connected, Internet Available, Natural Gas Connected, Sewer Connected, Water Connected, Cellular Coverage, Water Meter Installed |
|---|---|
| Sewer | Public Sewer |
Location
| Senior Community Yes / No | No |
|---|
Taxes
| Property | 1145 |
|---|
Area Information
| State | NV |
|---|---|
| County | Humboldt |
| City | Winnemucca |
| Zip Code | 89445 |
| Area | Humboldt |
| School District | Albert Lowry High School |
| Elementary School | Sonoma Heights Elementary |
| High School | Albert Lowry High School |
| Listing VS Median (in 89445) | |
Price: $649,900 low | high Med: $371,950 sqft: 2,304 low | high Med: 2,042 $ / sqft: $282 low | high Med: $193 On site: 11 low | high Med: 30 | |
Market Activity 89445
Request a showing
Request a showing
Contact
Learn More About This Property
| State | NV |
|---|---|
| County | Humboldt |
| City | Winnemucca |
| Zip Code | 89445 |
| Area | Humboldt |
| School District | Albert Lowry High School |
| Elementary School | Sonoma Heights Elementary |
| High School | Albert Lowry High School |
| Listing VS Median (in 89445) | |
Price: $649,900 low | high Med: $371,950 sqft: 2,304 low | high Med: 2,042 $ / sqft: $282 low | high Med: $193 On site: 11 low | high Med: 30 | |