
Description
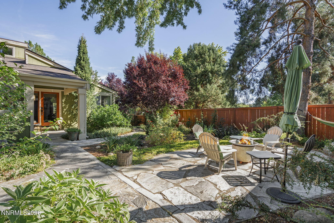
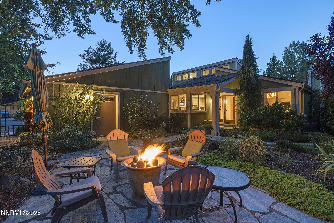
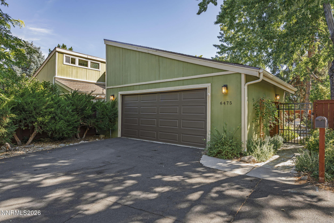
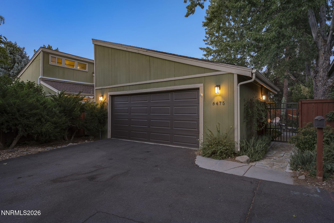
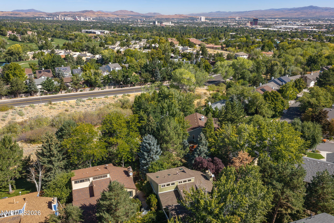
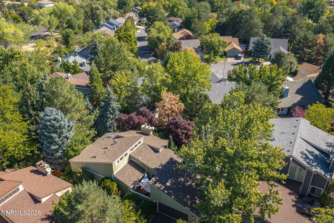
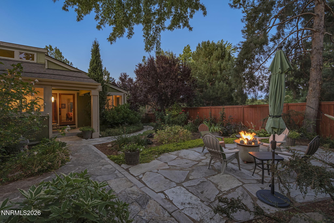
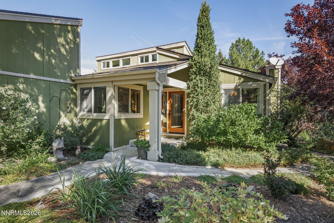
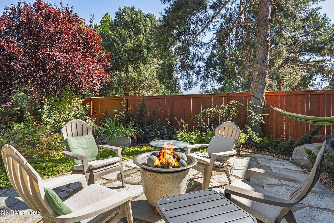
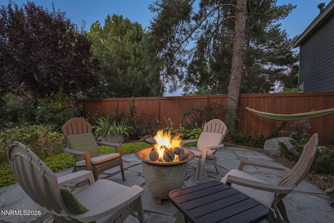
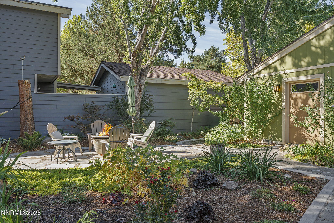
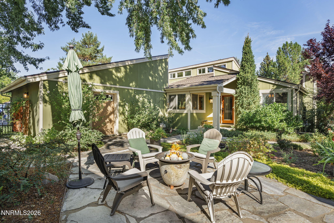
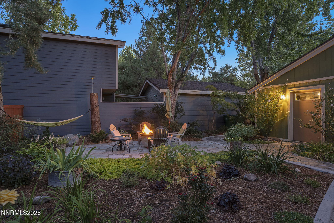
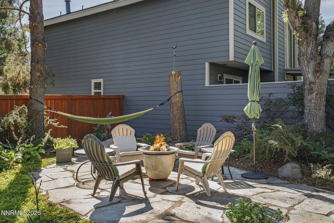
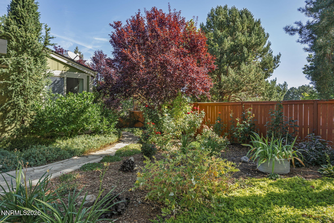
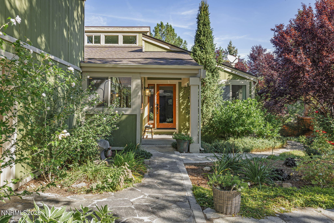
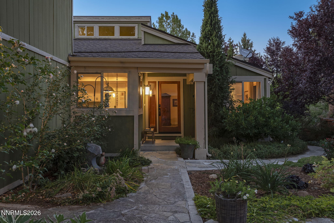
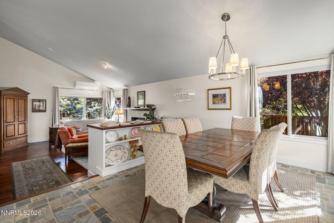
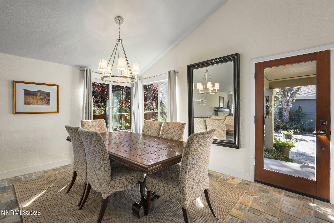
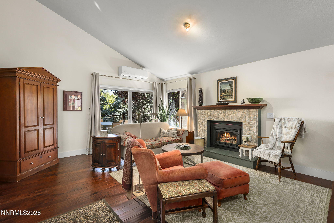
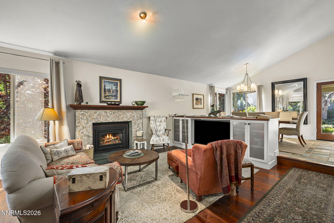
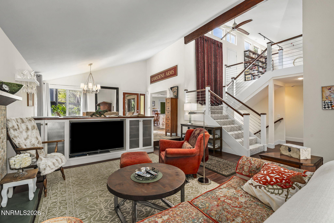
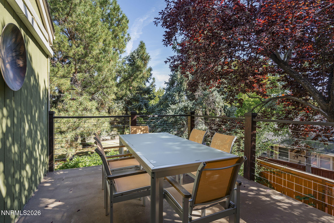
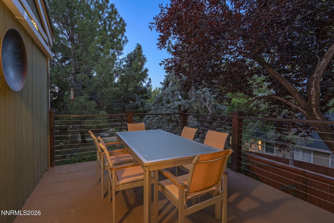
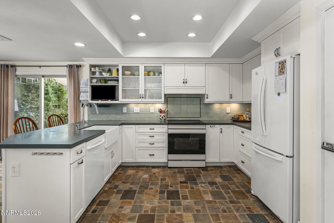
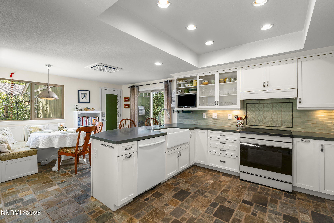
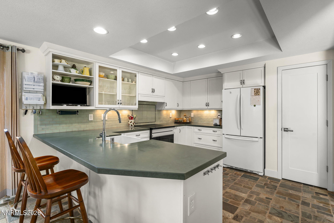
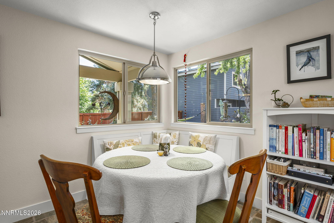
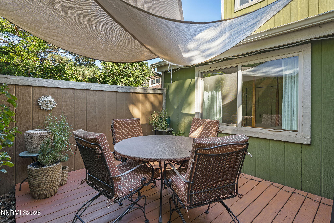
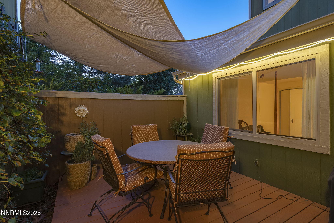
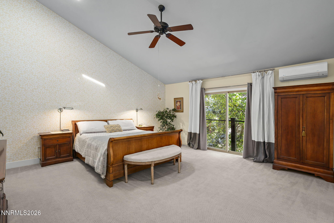
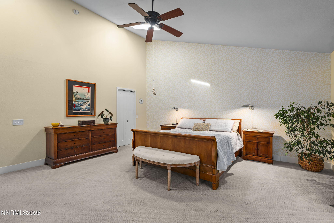
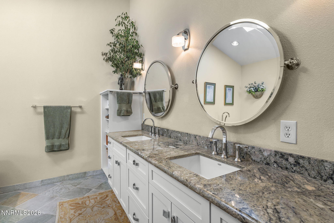
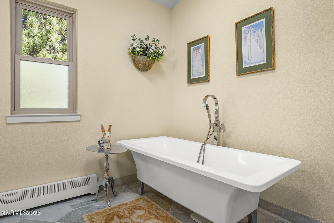
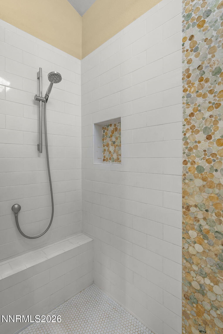
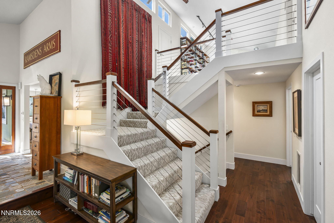
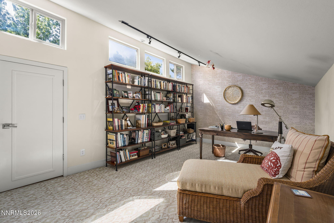
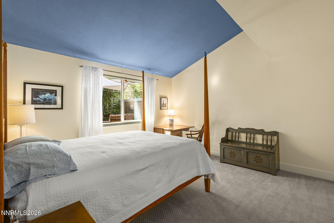
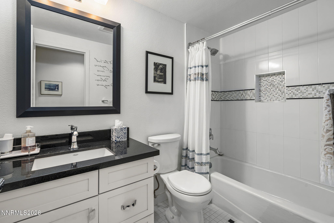
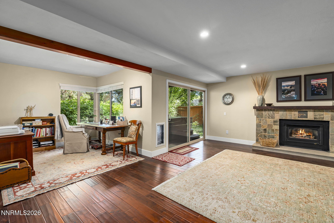
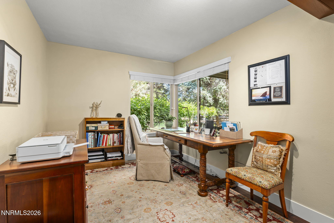
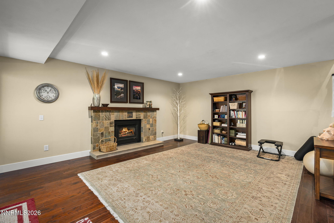
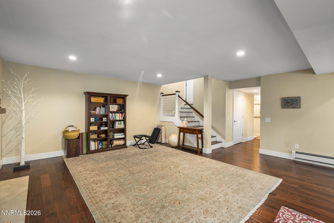
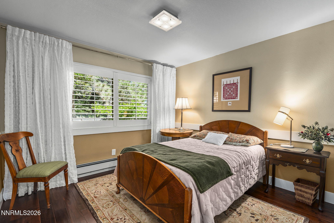
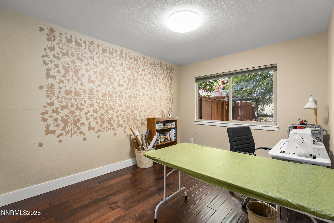
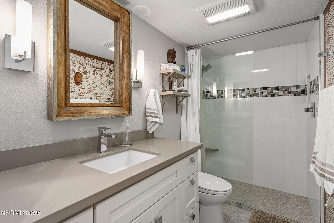
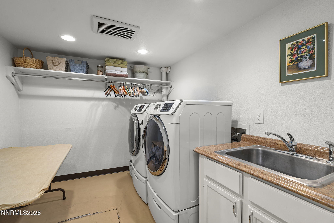
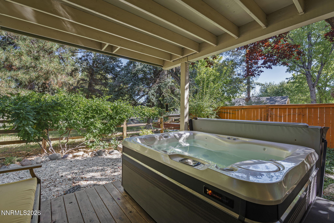
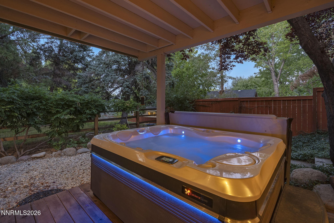
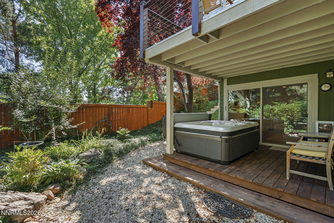
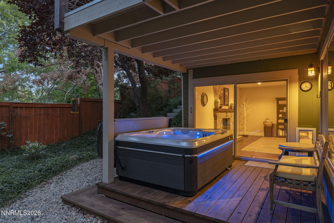
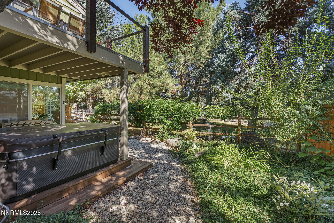
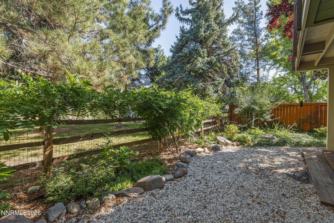
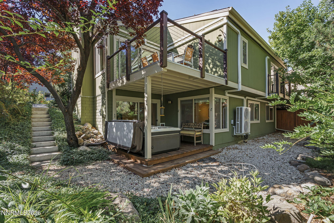
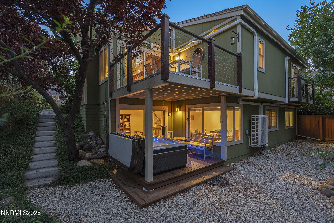
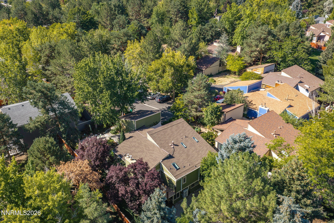
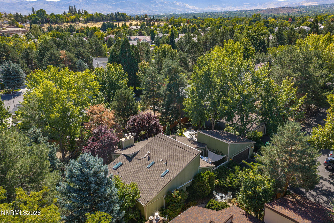
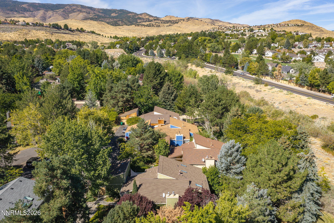
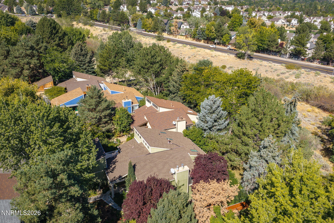
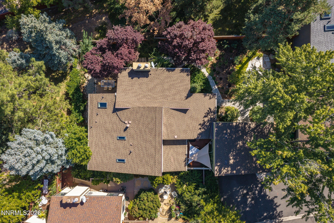
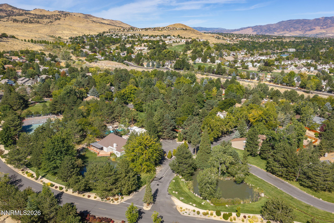
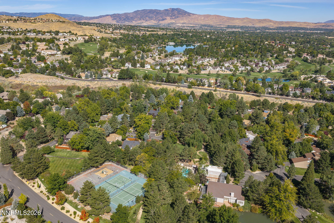
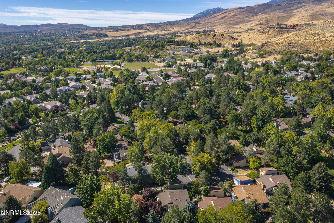
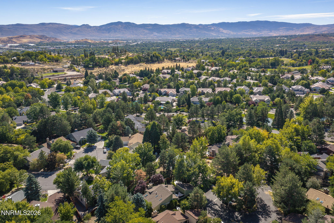
Tucked away at the end of a quiet, safe cul-de-sac and backing directly to peaceful Evans Creek, 6475 Meadow Hill Drive is a completely remodeled 3,300-square-foot, 4-bedroom, 3-bathroom turn-key retreat surrounded by mature trees. Designed with exceptional indoor-outdoor flow and abundant storage throughout, the home shows like brand-new construction. The bright, open-concept floor plan features versatile living spaces, including an upstairs loft ideal for a home office, a dedicated craft area, and comfortable guest accommodations. High-end interior finishes include new flooring, lighting, trim, solid-core doors, modern wood and wire stair railings, and two updated fireplace surrounds. The chef's kitchen shines with slate countertops, an induction stove, and a custom walnut-topped media cabinet bridging the dining and living spaces. All three bathrooms have been fully modernized, headlined by radiant in-floor heating in the primary suite. Advanced mechanical updates include high-efficiency mini-splits, boiler radiant heating, an instant gas hot water heater with a recirculation pump, and a whole-house water softener. Built for premier entertaining, the home opens to multiple outdoor living areas, including completely replaced decks, a lower-deck hot tub, and a custom stone patio with a firepit set against the tranquil forested backdrop. Exterior enhancements feature a new roof, LeafGuard gutters, full perimeter fencing, and an updated two-car garage with a new door and direct yard access. Situated in one of Southwest Reno's most desirable neighborhoods, this prime location offers unmatched everyday convenience with close proximity to premier shopping, top-rated schools, fine dining, and the Reno-Tahoe International Airport.
Details
| MLS # | 260011697 |
|---|---|
| Listing Type | For Sale |
| Style | House |
| HOA Dues | $320 |
| Sub-Type | Resale |
| Status | Active |
| Year | 1978 |
| Days On Site | 7 |
| Listing Provided By | Keller Williams Group One Inc. | Jason Kirby |
Features
| Bed(s) | 4 |
|---|---|
| Bath(s) | 3 Total |
| SQ Feet | 3,300 |
| Story(s) | 3 |
| Zoning | Sf5 |
| Acreage | 0.13 |
| Property View | Yes |
Interior
| Heating | Baseboard, Natural Gas, Radiant Floor |
|---|---|
| Heating Yes / No | Yes |
| Cooling Yes / No | Yes |
| Window Features | Double Pane Windows, Vinyl Frames |
| Interior Features | Breakfast Bar, Cathedral Ceiling(s), Ceiling Fan(s), High Ceilings, Loft, Pantry, Primary Downstairs, Walk-In Closet(s) |
| Appliances | Additional Refrigerator(s), Dishwasher, Disposal, Dryer, Electric Oven, Electric Range, Refrigerator, Washer |
| Fireplace Features | Gas |
| Fireplace Yes / No | Yes |
| Fireplaces Total | 2 |
Exterior
| Roof | Composition, Pitched |
|---|---|
| Exterior Features | Fire Pit, Rain Gutters |
| Security Features | Smoke Detector(s) |
| Lot Features | Common Area, Cul-De-Sac, Gentle Sloping, Sloped Down |
| Road Responsibility | Private Maintained Road |
| Foundation Details | Crawl Space, Slab |
| Fencing | Full |
Parking
| Parking Features | Attached, Garage, Garage Door Opener |
|---|---|
| Garage Yes / No | Yes |
| Attached Garage Yes / No | Yes |
Utilities
| Utilities | Cable Available, Electricity Connected, Internet Connected, Natural Gas Connected, Phone Available, Sewer Connected, Water Connected, Cellular Coverage, Water Meter Installed |
|---|---|
| Sewer | Public Sewer |
Location
| Senior Community Yes / No | No |
|---|
Taxes
| Property | 3206 |
|---|
Area Information
| State | NV |
|---|---|
| County | Washoe |
| City | Reno |
| Zip Code | 89519 |
| Area | Washoe |
| Community Name | Meadowridge 1A |
| School District | Reno |
| Elementary School | Huffaker |
| High School | Reno |
| Listing VS Median (in Meadowridge 1A) | |
Price: $950,000 low | high Med: $950,000 sqft: 3,300 low | high Med: 3,300 $ / sqft: $288 low | high Med: $288 On site: 7 low | high Med: 7 | |
Market Activity 89519
Request a showing
Request a showing
Contact
Learn More About This Property
| State | NV |
|---|---|
| County | Washoe |
| City | Reno |
| Zip Code | 89519 |
| Area | Washoe |
| Community Name | Meadowridge 1A |
| School District | Reno |
| Elementary School | Huffaker |
| High School | Reno |
| Listing VS Median (in Meadowridge 1A) | |
Price: $950,000 low | high Med: $950,000 sqft: 3,300 low | high Med: 3,300 $ / sqft: $288 low | high Med: $288 On site: 7 low | high Med: 7 | |