


Description
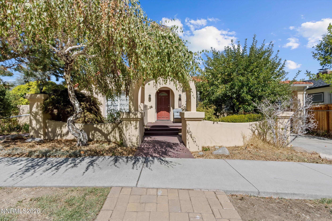
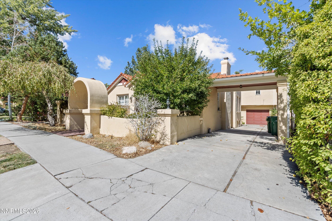
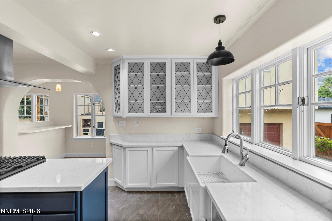
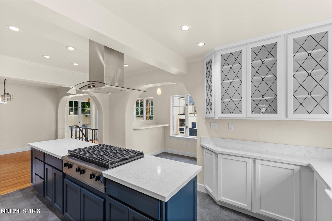
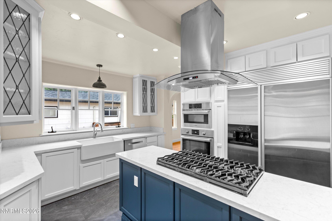
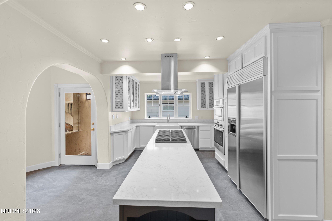
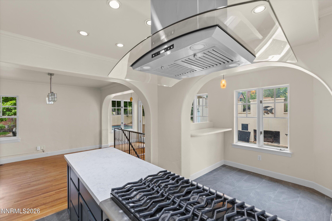
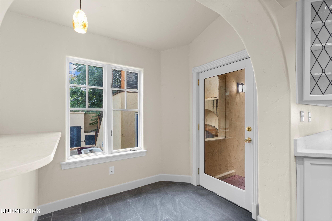
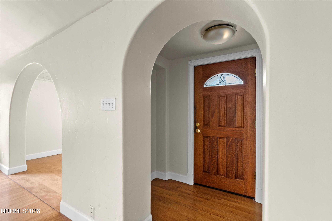
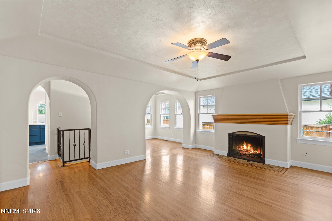
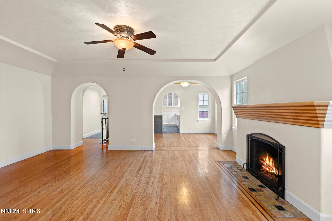
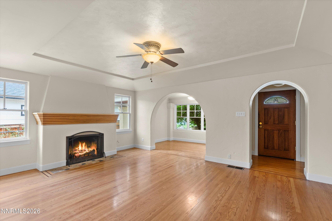
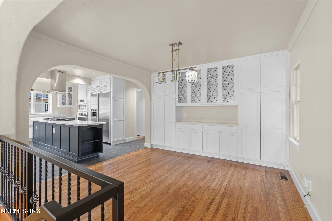
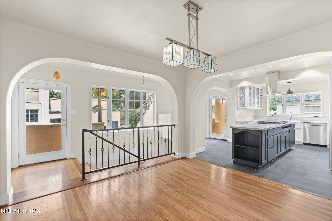
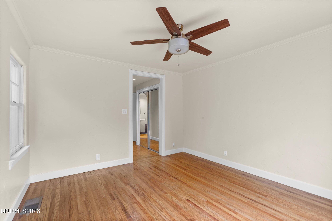
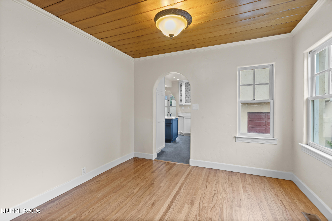
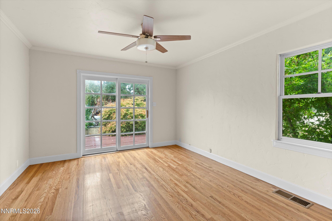
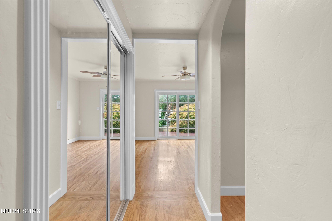
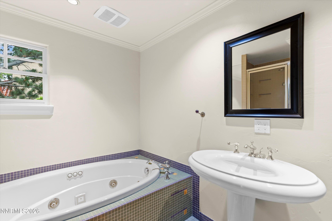
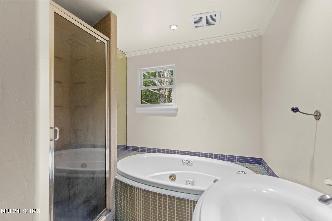
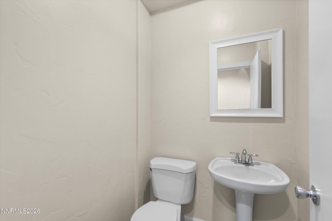
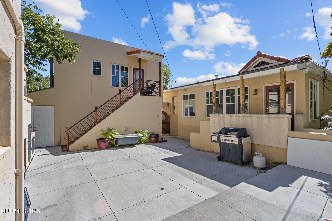
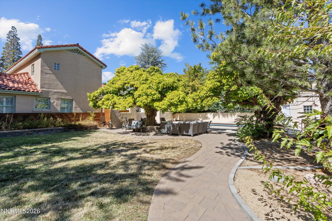
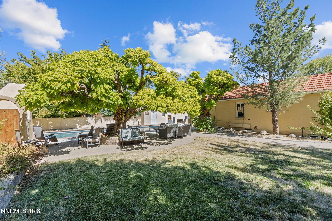
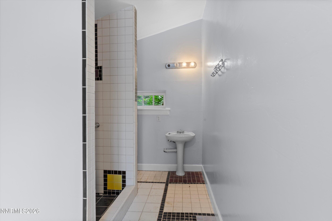
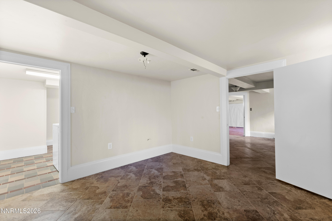
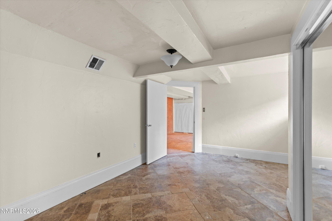
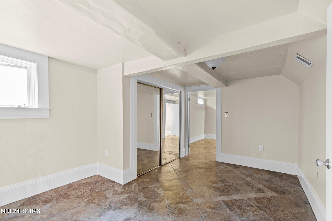
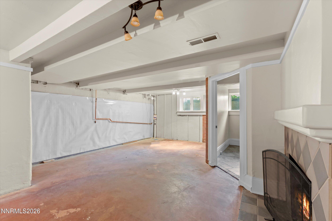
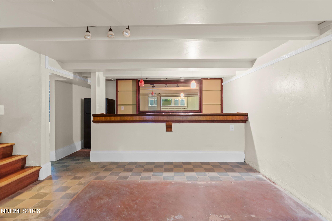
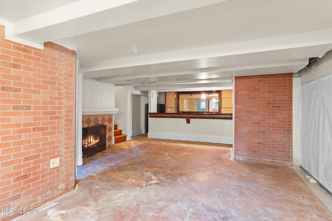
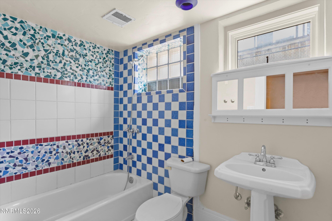
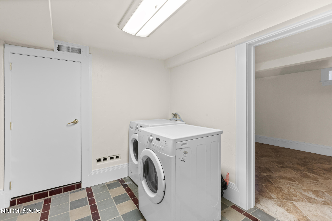
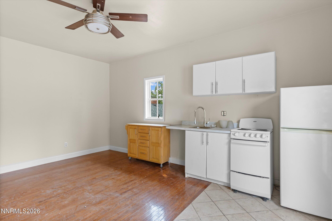
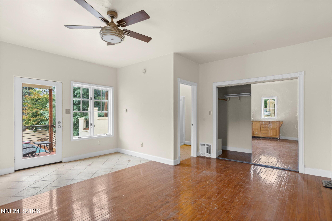
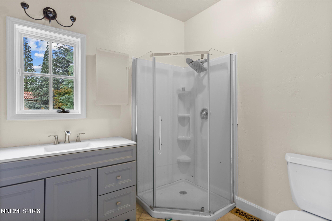
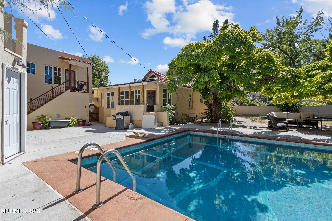
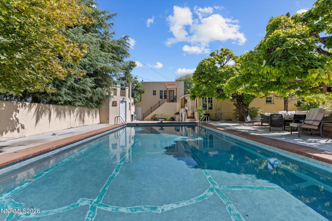
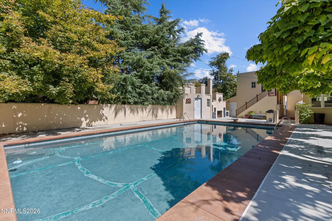
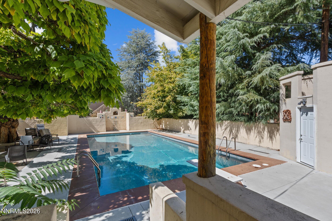
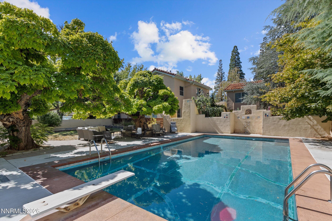
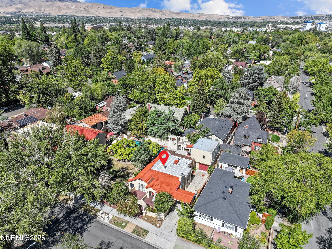
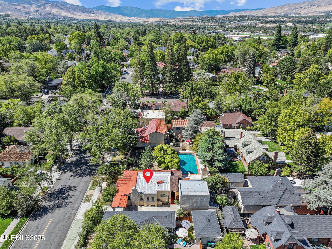
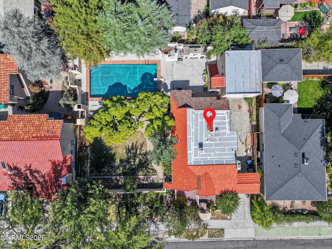
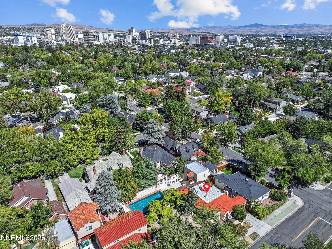
A 1925 Spanish Colonial Revival home on a 10,000-square-foot lot in Midtown is something you simply don't see very often. Beyond the arched entry and red tile roof, the home retains the details that give it character-graceful interior archways, hardwood floors and a welcoming living room fireplace-while a brand-new kitchen brings the house firmly into the present. The kitchen features an oversized island, generous cabinetry, stone countertops, a farmhouse sink and professional-style appliances. A primary suite on the main level adds everyday convenience. Downstairs, the large finished basement has a personality all its own, with a second fireplace, full bathroom and an original bar from Reno's iconic Mapes Hotel. Two additional finished rooms offer flexible space for offices, studios, fitness rooms, hobby rooms or other uses. These rooms are not recognized as bedrooms by the Washoe County Assessor. Above the detached garage, separate guest quarters include a kitchen and full bathroom, creating additional flexibility for visitors, a private workspace or extended stays. The backyard is what truly separates this property from most Midtown homes. Mature trees provide exceptional shade and privacy around a large swimming pool, lawn and multiple areas for outdoor dining and entertaining. Offered at $995,000, the property is priced to reflect the remaining improvements and presents a rare opportunity to finish a distinctive Midtown home according to your own vision. The setting, lot size, architecture and versatility are already here-the next owner gets to complete the story.
Details
| MLS # | 260011398 |
|---|---|
| Listing Type | For Sale |
| Style | House |
| Sub-Type | Resale |
| Status | Active Under Contract-show |
| Year | 1925 |
| Days On Site | 16 |
| Listing Provided By | RE/MAX Professionals-Reno | Aaron Warburton |
Features
| Bed(s) | 1 |
|---|---|
| Bath(s) | 2 Total |
| SQ Feet | 2,869 |
| Car Port | Yes |
| Basement | Y |
| Pool | Yes |
| Story(s) | 2 |
| Zoning | SF8 |
| Acreage | 0.23 |
Interior
| Heating | Natural Gas |
|---|---|
| Heating Yes / No | Yes |
| Cooling Yes / No | No |
| Window Features | Double Pane Windows, Single Pane Windows, Wood Frames |
| Interior Features | Breakfast Bar, Ceiling Fan(s), Entrance Foyer, In-Law Floorplan, Kitchen Island, Pantry, Primary Downstairs, Walk-In Closet(s) |
| Appliances | Dishwasher, Disposal, Dryer, Gas Cooktop, Microwave, Oven, Washer |
| Fireplace Features | Wood Burning |
| Fireplace Yes / No | Yes |
| Fireplaces Total | 2 |
Exterior
| Roof | Composition, Flat, Membrane, Pitched, Shingle |
|---|---|
| Exterior Features | Rain Gutters |
| Lot Features | Level, Sprinklers In Front, Sprinklers In Rear |
| Construction Materials | Plaster, Stucco, Other |
| Road Responsibility | Public Maintained Road |
| Foundation Details | Slab |
| Fencing | Full |
Parking
| Parking Features | Carport, Detached, Garage |
|---|---|
| Garage Yes / No | Yes |
| Attached Garage Yes / No | No |
Utilities
| Utilities | Electricity Connected, Natural Gas Connected, Sewer Connected, Water Connected |
|---|---|
| Sewer | Public Sewer |
Location
| Senior Community Yes / No | No |
|---|
Taxes
| Property | 3952 |
|---|
Area Information
| State | NV |
|---|---|
| County | Washoe |
| City | Reno |
| Zip Code | 89509 |
| Area | Washoe |
| Community Name | Newlands Manor |
| School District | Reno |
| Elementary School | Beck |
| High School | Reno |
| Listing VS Median (in Newlands Manor) | |
Price: $995,000 low | high Med: $966,250 sqft: 2,869 low | high Med: 2,350 $ / sqft: $347 low | high Med: $429 On site: 16 low | high Med: 19.5 | |
Market Activity 89509
Request a showing
Request a showing
Contact
Learn More About This Property
| State | NV |
|---|---|
| County | Washoe |
| City | Reno |
| Zip Code | 89509 |
| Area | Washoe |
| Community Name | Newlands Manor |
| School District | Reno |
| Elementary School | Beck |
| High School | Reno |
| Listing VS Median (in Newlands Manor) | |
Price: $995,000 low | high Med: $966,250 sqft: 2,869 low | high Med: 2,350 $ / sqft: $347 low | high Med: $429 On site: 16 low | high Med: 19.5 | |
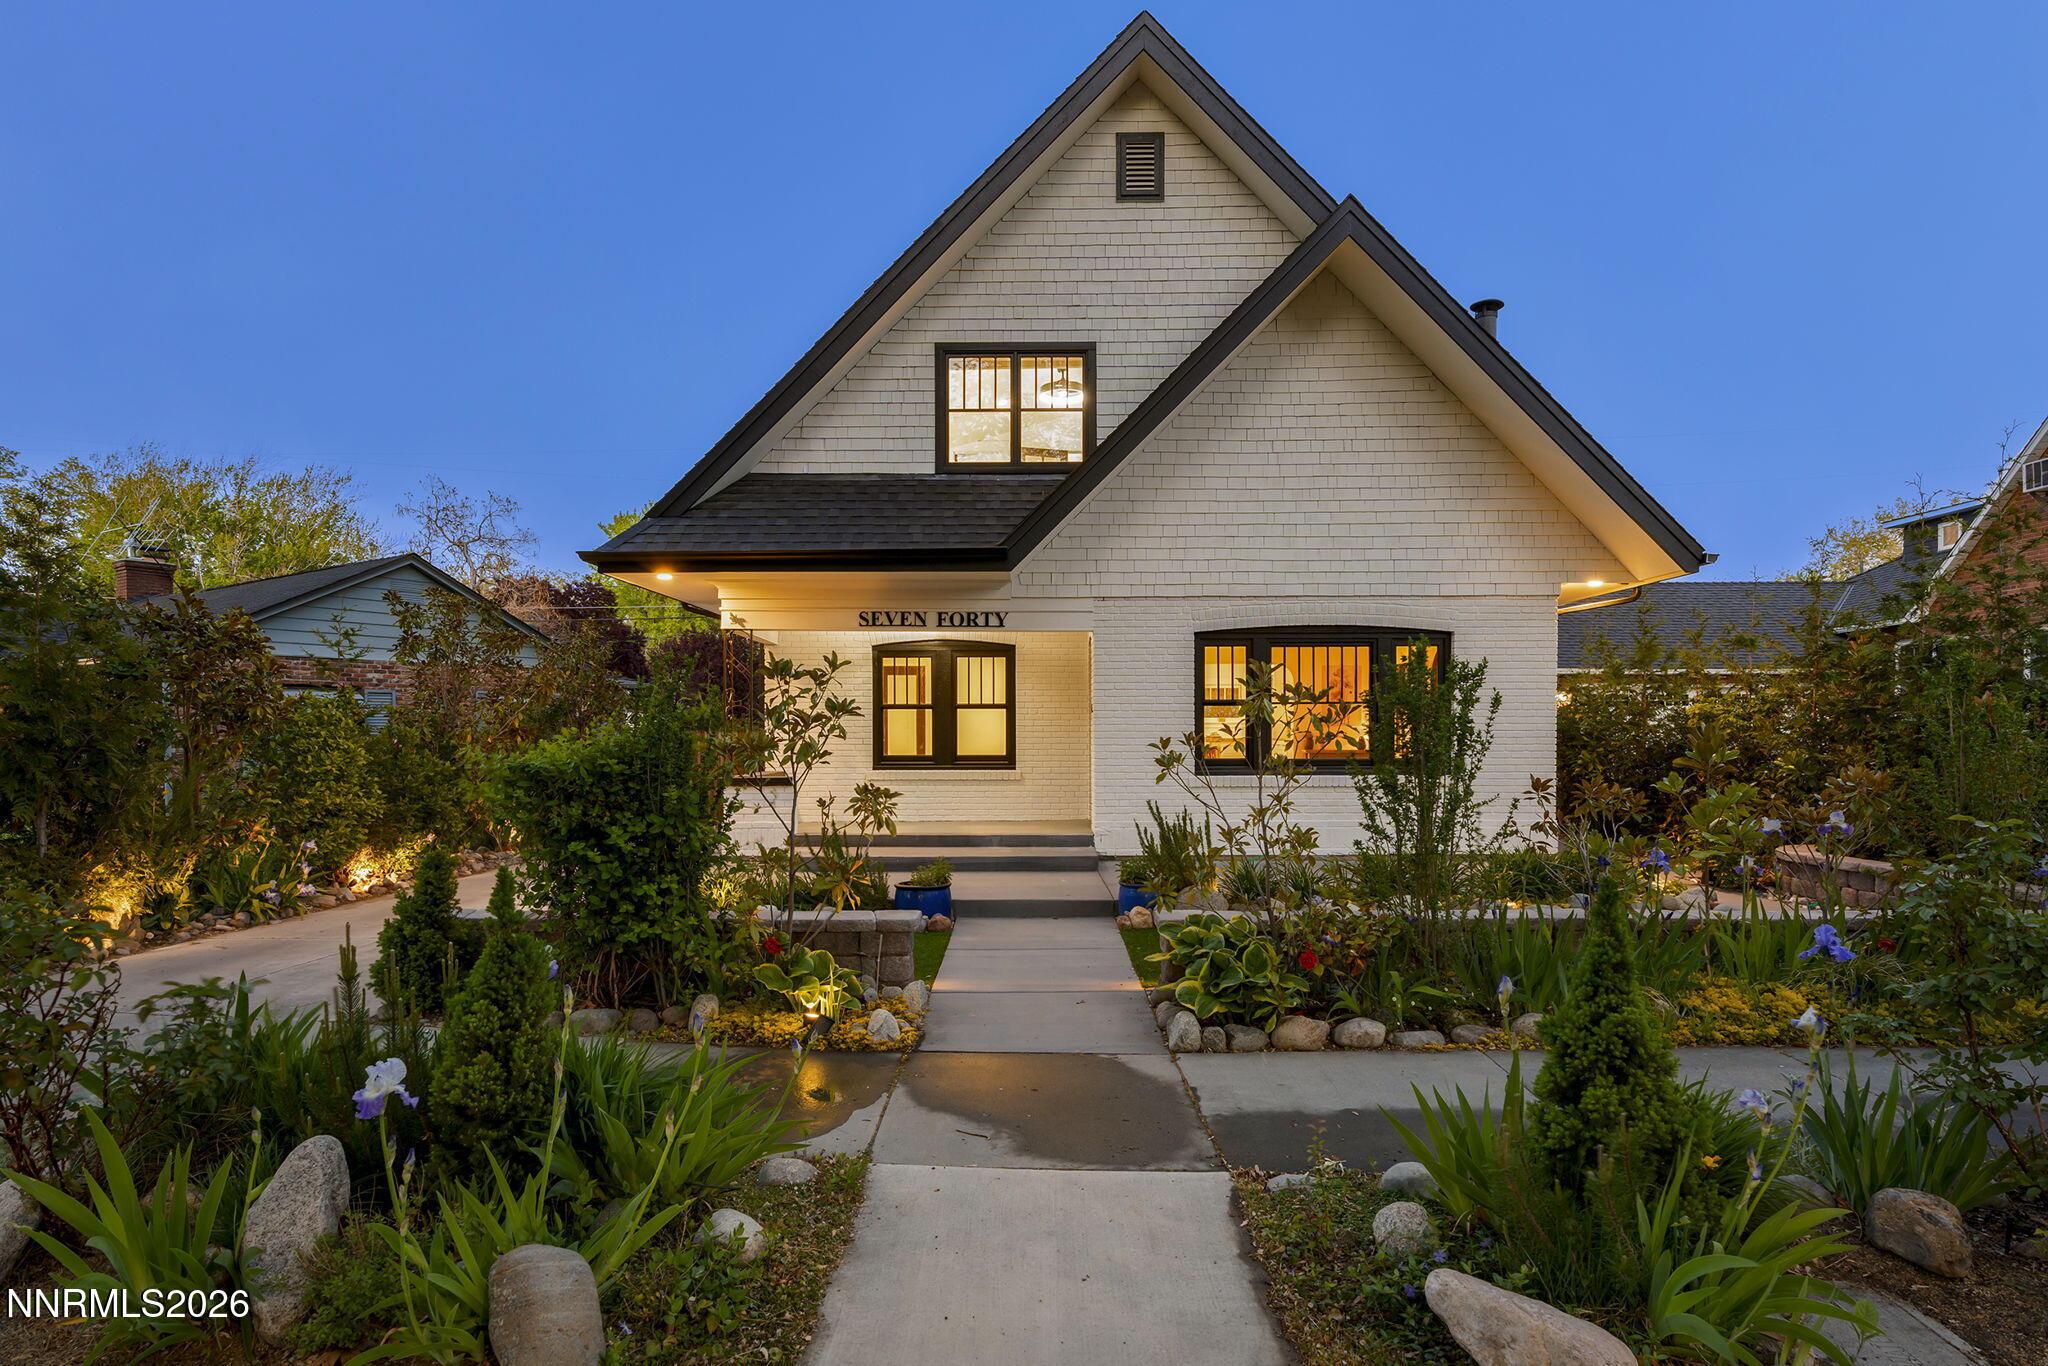 | $1,560,000740 Manor DriveReno, NV 89509 |
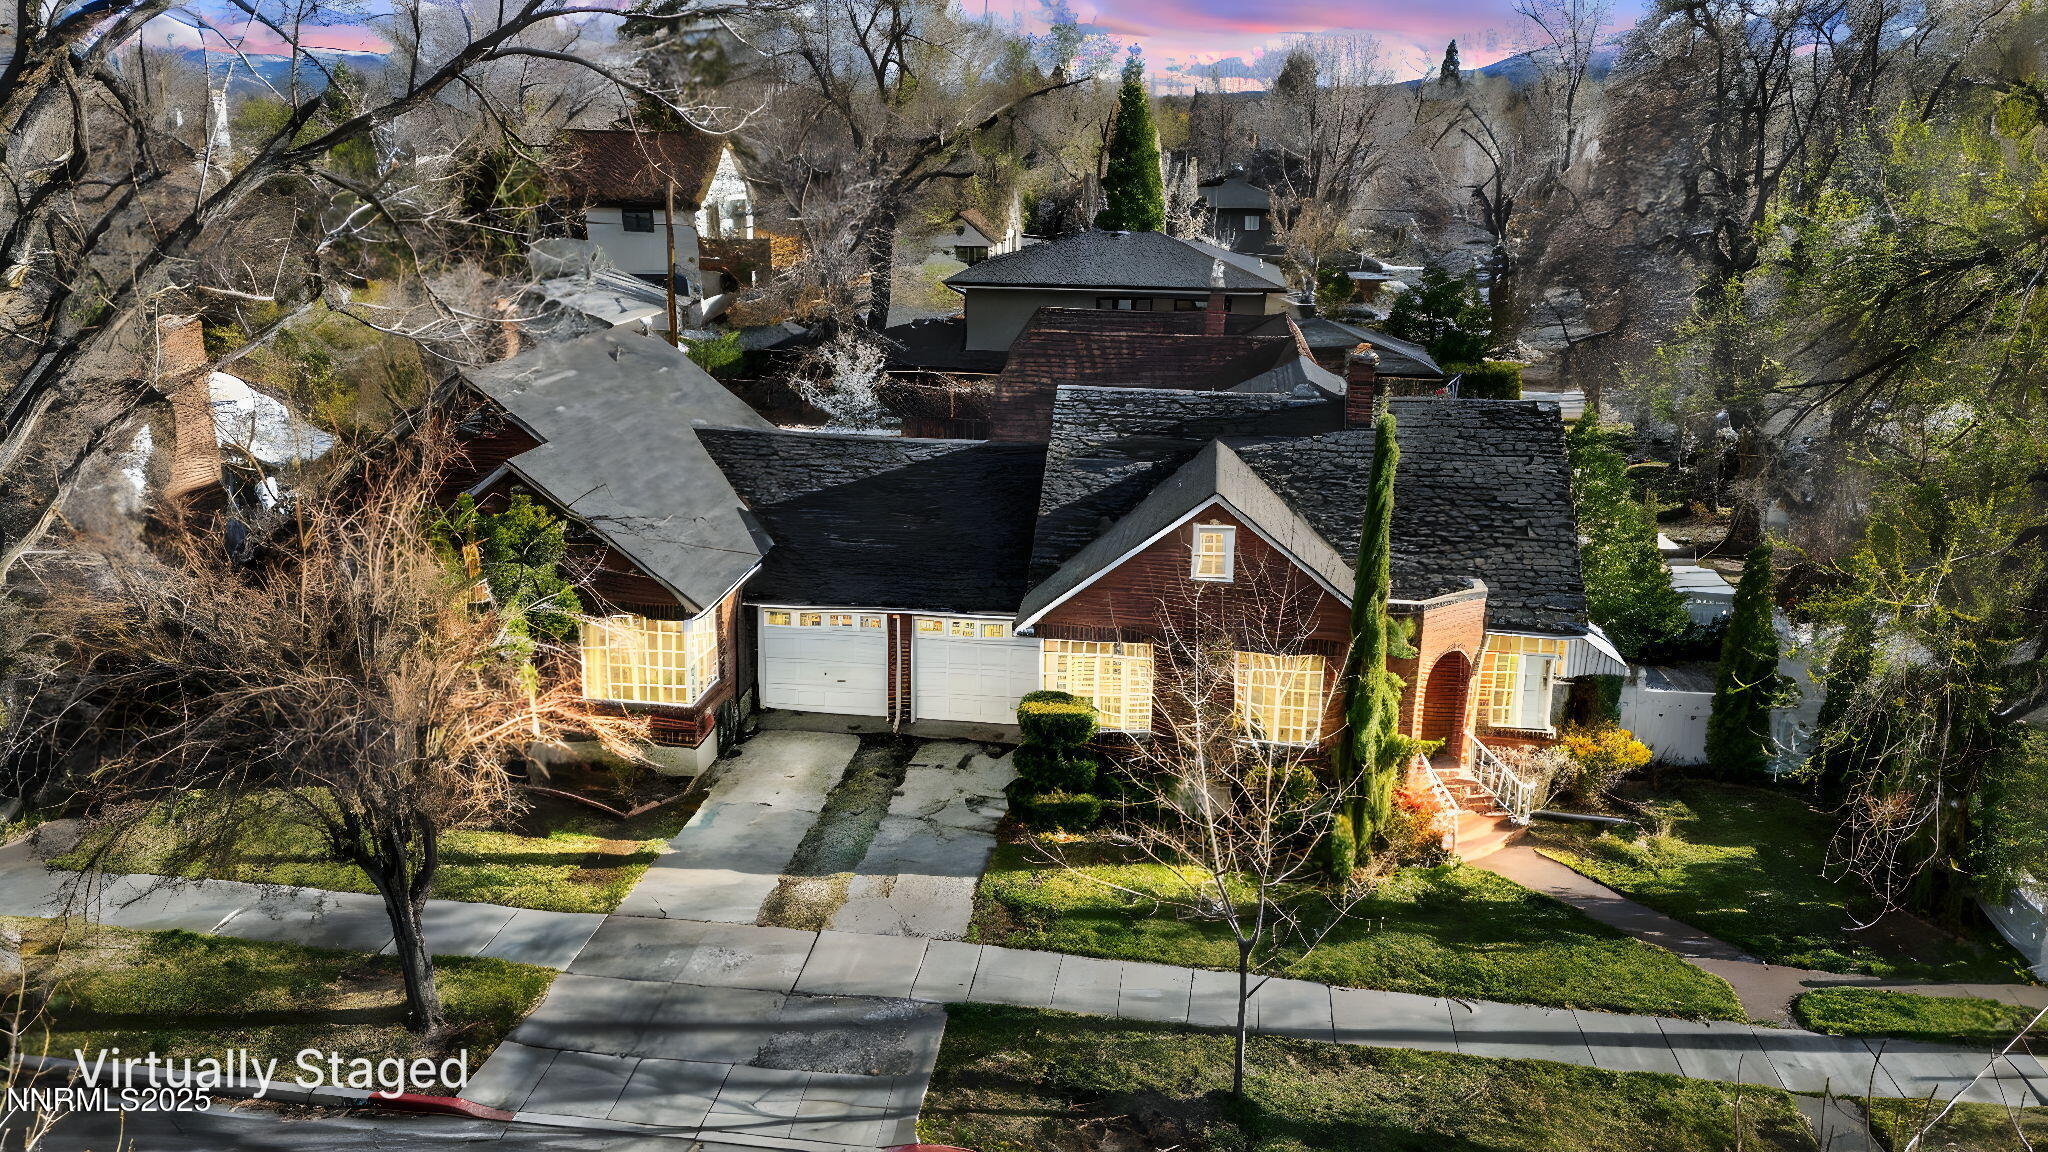 | $1,300,000590 St Lawrence AvenueReno, NV 89509 |