
Description
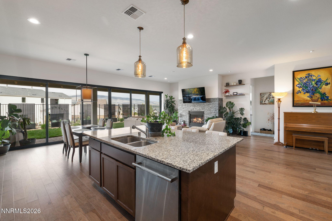
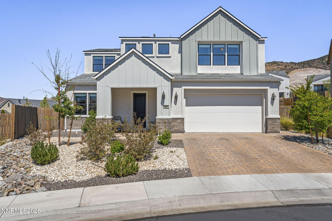
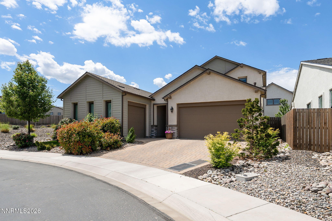
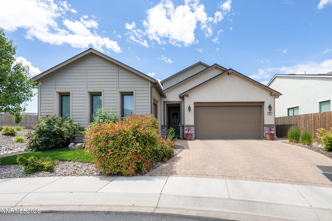
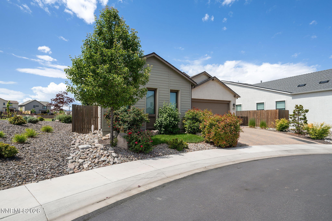
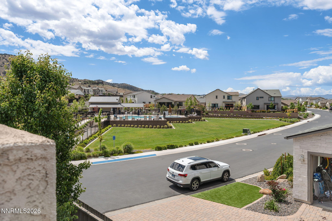
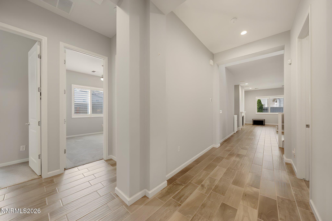
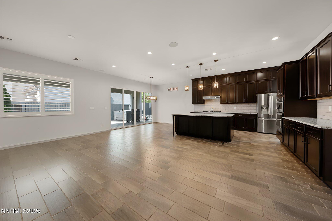
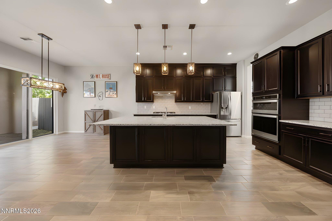
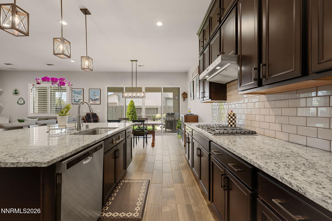
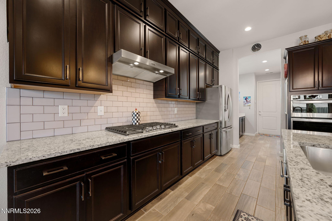
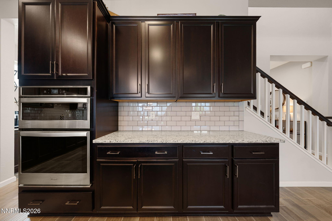
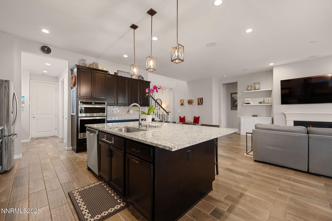
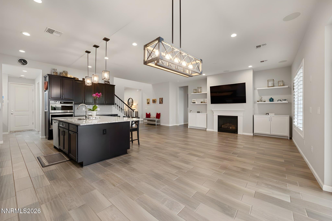
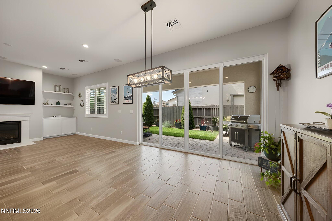
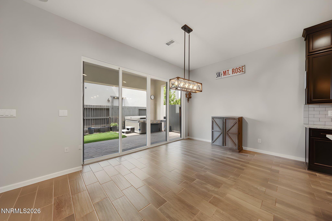
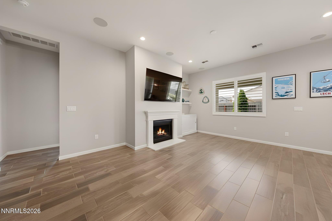
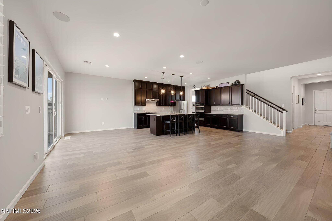
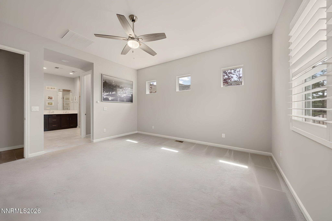
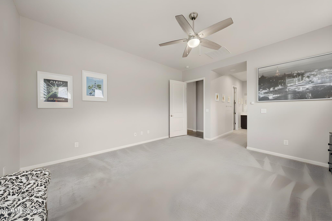
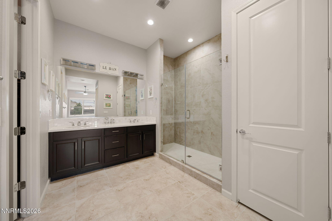
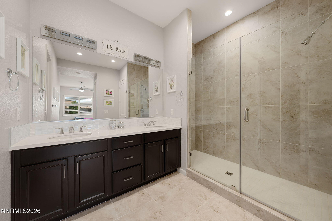
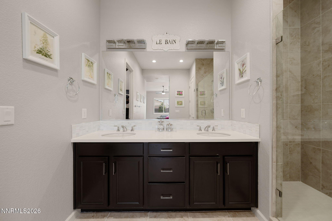
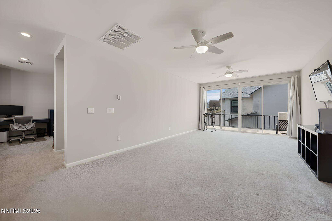
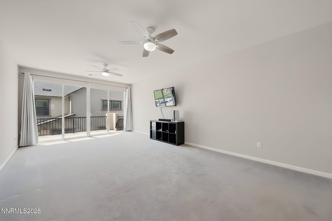
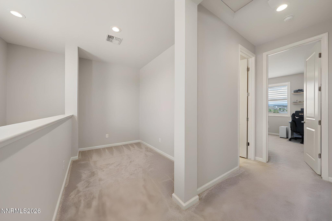
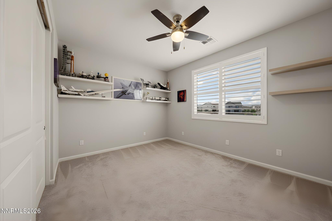
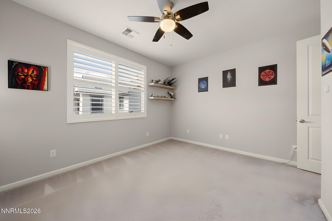
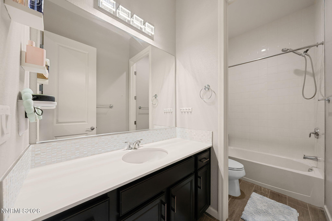
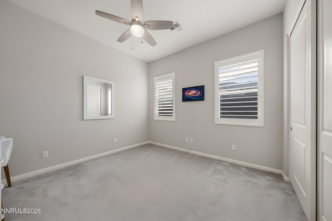
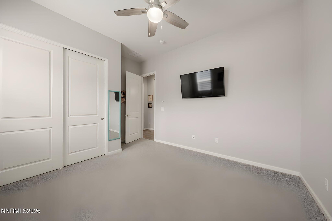
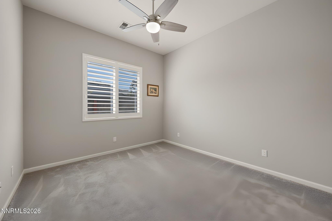
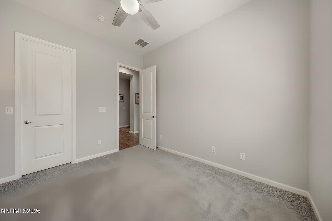
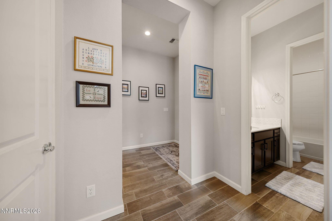
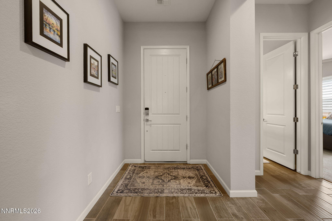
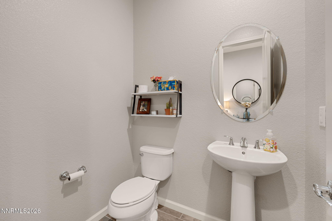
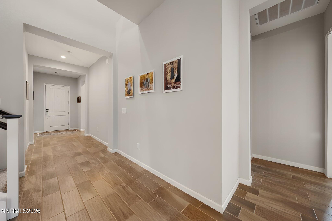
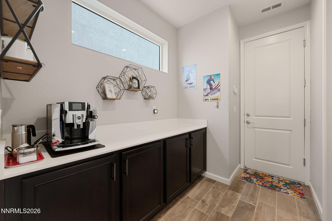
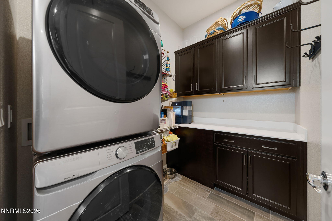
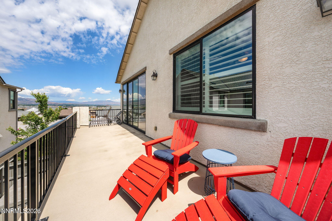
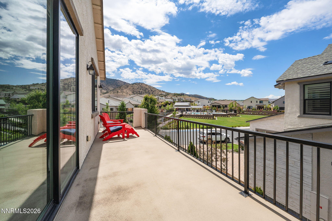
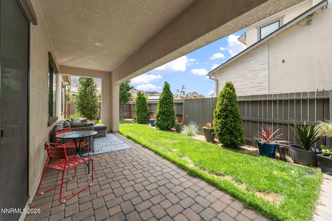
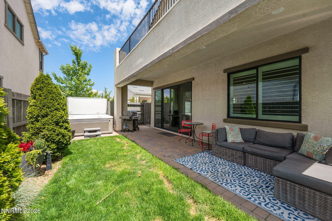
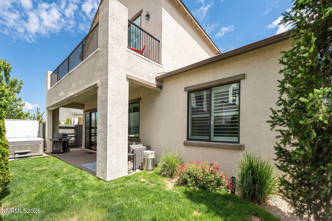
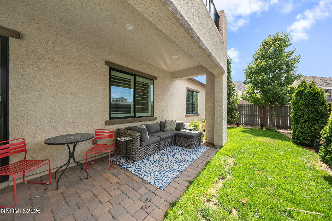
Welcome to 905 Iron River Ct., nestled in the highly desirable Carmella Ranch community. Perfectly positioned on a premium cul-de-sac lot with a corner location across from the community pool and clubhouse, this beautifully maintained home offers the ideal blend of luxury, comfort, and functionality. Boasting 2,970 square feet of thoughtfully designed living space, this home features 4 bedrooms, 3.5 bathrooms, and a spacious 3-car garage. The open-concept floor plan is perfect for both everyday living and entertaining, highlighted by a stunning chef's kitchen complete with an oversized island, floor-to-ceiling cabinetry, and high-end appliances. The adjoining great room showcases soaring ceilings and built-in surround sound, creating an inviting atmosphere for gatherings and relaxation. The main-level primary suite provides a private retreat with a spa-inspired bathroom featuring a large walk-in shower, dual sinks, generous walk-in closet, and oversized linen storage. Upstairs, you'll find an additional bedroom, full bathroom, loft, office nook, and expansive balcony - offering an ideal setup for guests, multi-generational living, or a private work-from-home space. Designed for year-round comfort, the home includes dual HVAC systems. Tasteful upgrades throughout, including plantation shutters, designer lighting, ceiling fans, newer carpet and a power shade for the upstairs sliding glass door. The functional mudroom/drop zone just off the garage and adjacent to the laundry room is perfect for unloading gear after skiing or outdoor adventures. Step outside to enjoy the covered patio, ideal for barbecuing and entertaining, while unwinding in the private saltwater hot tub. Conveniently located near shopping, dining, and entertainment, this exceptional property is also just 25 minutes from Mt. Rose Ski Resort and 40 minutes from Lake Tahoe. Meticulously cared for and truly move-in ready, this home is an incredible opportunity to enjoy the best of Northern Nevada living.
Details
| MLS # | 260006812 |
|---|---|
| Listing Type | For Sale |
| Style | House |
| HOA Dues | $182 |
| Sub-Type | Resale |
| Status | Active |
| Year | 2019 |
| Days On Site | 112 |
| Listing Provided By | JMG Real Estate | Brian Gipson |
Features
| Bed(s) | 4 |
|---|---|
| Bath(s) | 4 Total |
| SQ Feet | 2,970 |
| Story(s) | 2 |
| Zoning | PD |
| Acreage | 0.13 |
| Property View | Yes |
Interior
| Heating | Forced Air, Natural Gas |
|---|---|
| Heating Yes / No | Yes |
| Cooling | Central Air |
| Cooling Yes / No | Yes |
| Window Features | Blinds, Double Pane Windows, Drapes, Rods, Vinyl Frames |
| Interior Features | Ceiling Fan(s), Entrance Foyer, High Ceilings, Kitchen Island, Loft, Pantry, Primary Downstairs, Smart Thermostat, Walk-In Closet(s) |
| Appliances | Dishwasher, Disposal, Dryer, ENERGY STAR Qualified Appliances, Gas Cooktop, Microwave, Oven, Refrigerator, Washer |
| Fireplace Features | Gas |
| Fireplace Yes / No | Yes |
| Fireplaces Total | 1 |
Exterior
| Roof | Composition, Shingle |
|---|---|
| Exterior Features | Balcony, Rain Gutters |
| Security Features | Keyless Entry, Security System Owned, Smoke Detector(s) |
| Lot Features | Corner Lot, Cul-De-Sac, Level, Sprinklers In Front, Sprinklers In Rear |
| Construction Materials | Stone, Stucco |
| Road Responsibility | Private Maintained Road |
| Foundation Details | Slab |
| Fencing | Back Yard |
Parking
| Parking Features | Attached, Garage, Garage Door Opener |
|---|---|
| Garage Yes / No | Yes |
| Attached Garage Yes / No | Yes |
Utilities
| Utilities | Cable Connected, Electricity Connected, Internet Connected, Natural Gas Connected, Phone Connected, Sewer Connected, Water Connected, Cellular Coverage |
|---|---|
| Sewer | Public Sewer |
Location
| Senior Community Yes / No | No |
|---|
Taxes
| Property | 6436 |
|---|
Area Information
| State | NV |
|---|---|
| County | Washoe |
| City | Reno |
| Zip Code | 89521 |
| Area | Washoe |
| Community Name | Caramella Ranch Estates Conventional Village |
| School District | Galena |
| Elementary School | Brown |
| High School | Galena |
| Listing VS Median (in Caramella Ranch Estates Conventional Village) | |
Price: $970,000 low | high Med: $927,450 sqft: 2,970 low | high Med: 2,459 $ / sqft: $327 low | high Med: $385 On site: 112 low | high Med: 97 | |
Market Activity 89521
Request a showing
Request a showing
Contact
Learn More About This Property
| State | NV |
|---|---|
| County | Washoe |
| City | Reno |
| Zip Code | 89521 |
| Area | Washoe |
| Community Name | Caramella Ranch Estates Conventional Village |
| School District | Galena |
| Elementary School | Brown |
| High School | Galena |
| Listing VS Median (in Caramella Ranch Estates Conventional Village) | |
Price: $970,000 low | high Med: $927,450 sqft: 2,970 low | high Med: 2,459 $ / sqft: $327 low | high Med: $385 On site: 112 low | high Med: 97 | |